
Rooms and suites
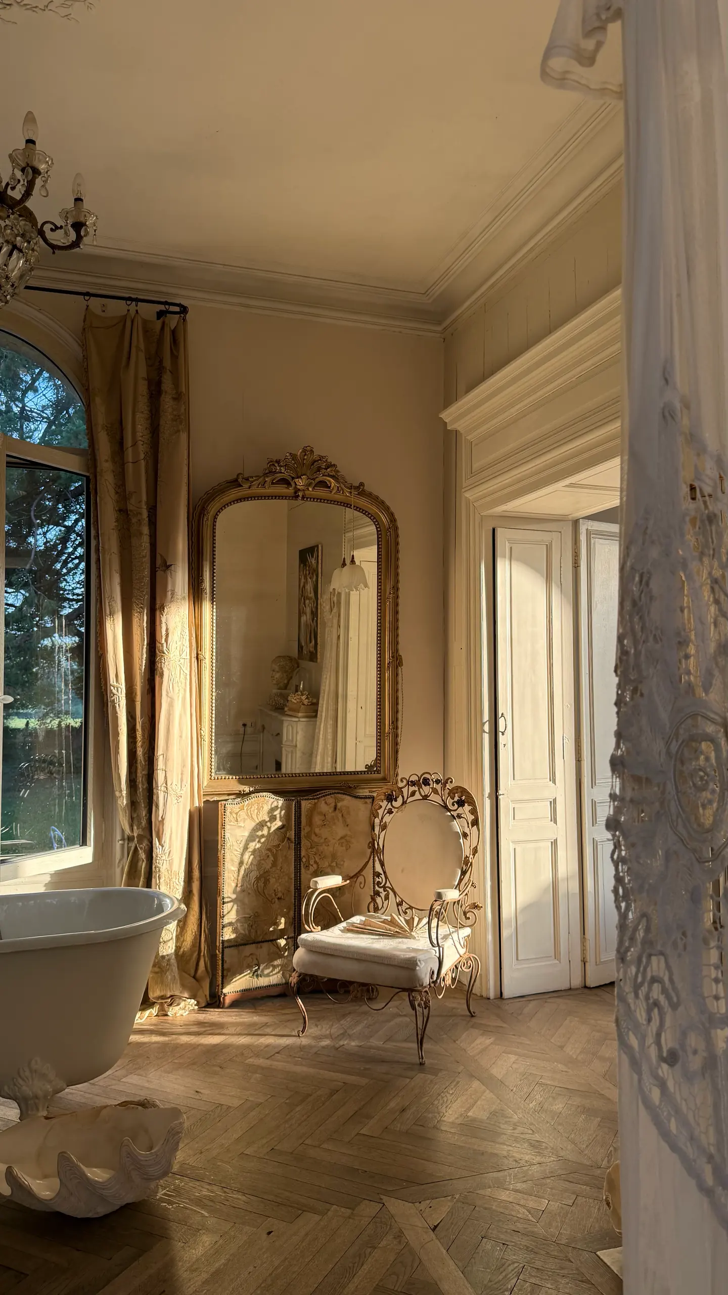
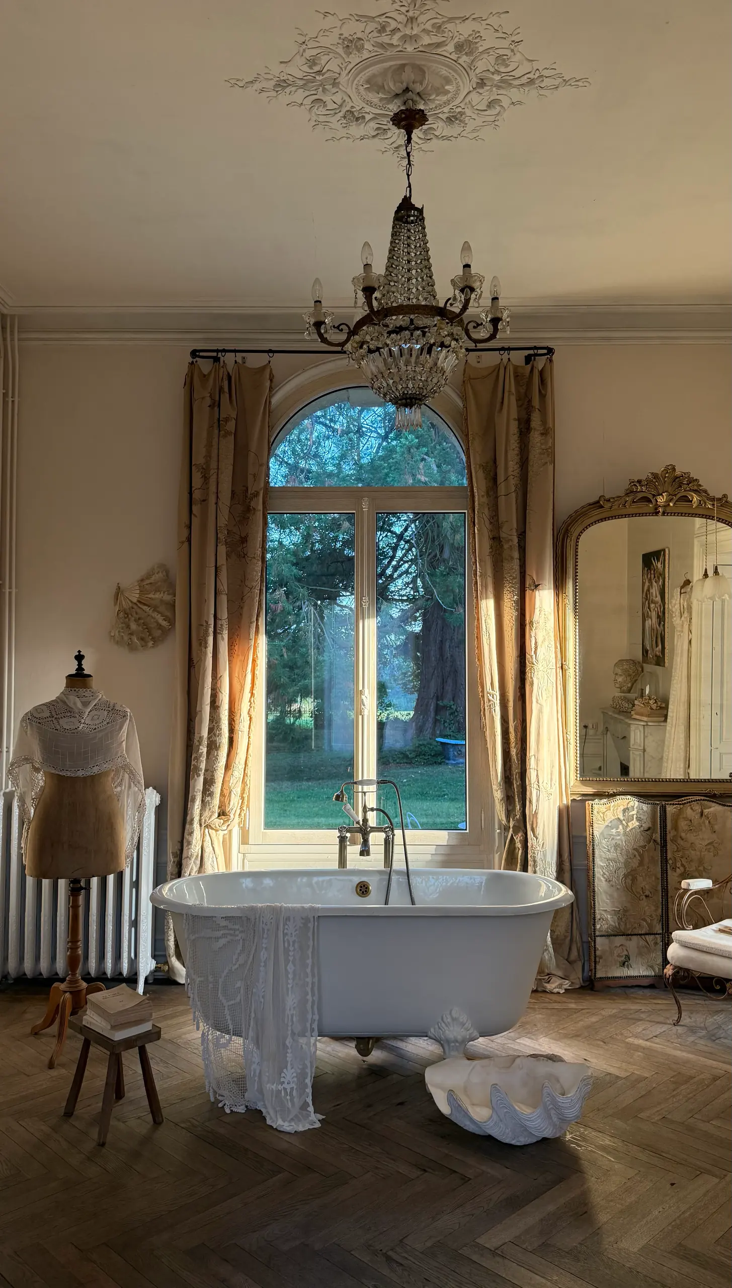
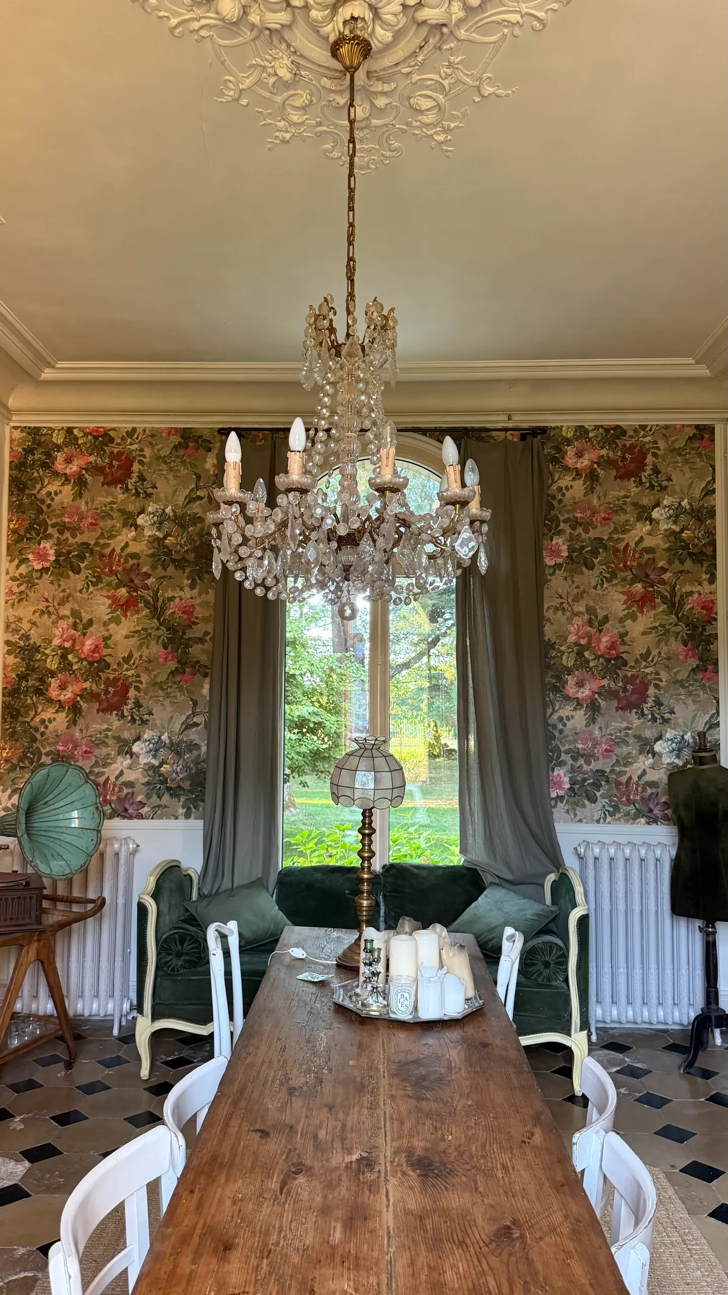
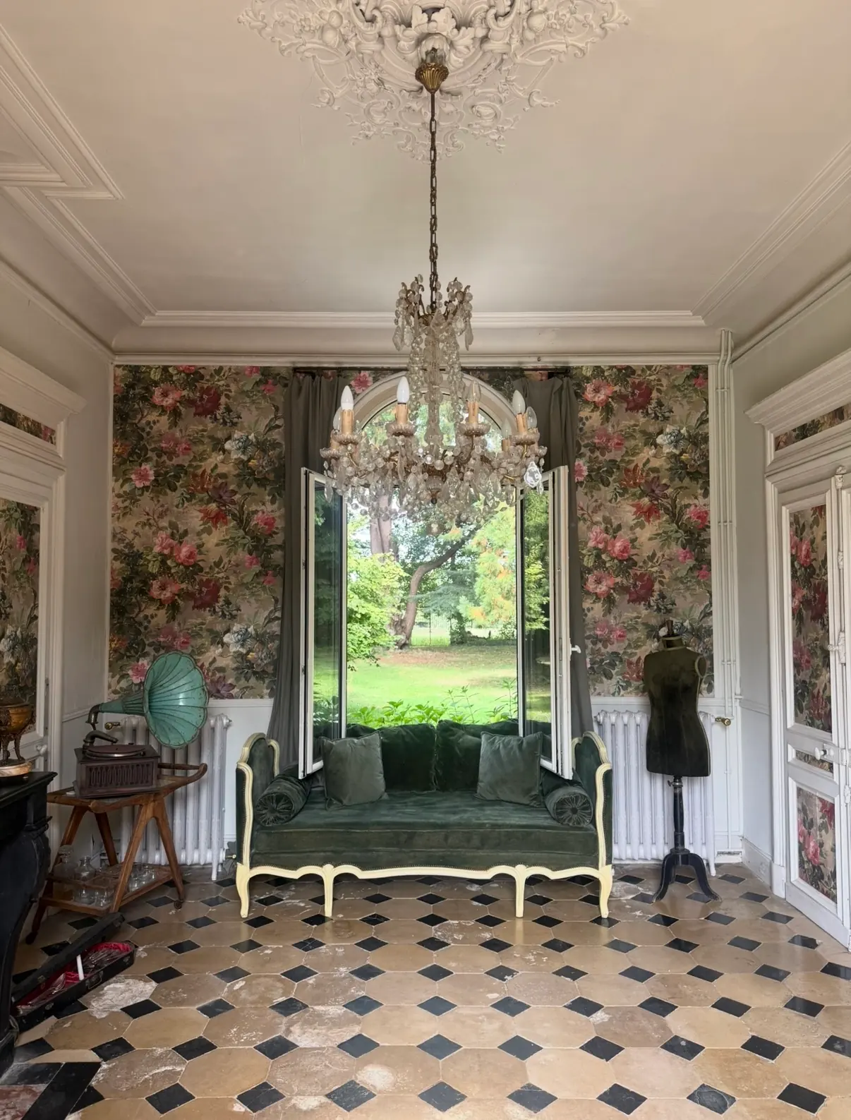
When you book a guest room, you have access to all the common areas of the manor, starting with the boudoir downstairs. The living room, the dining room, the kitchen, the park and the orchard are open to you too.
As a guest house, you can rent 1 room (with its bathtub in the room) and 2 suites. The owners are on site during your stay and offer you breakfast as an option.
The minimum stay is 2 nights. Check-in is from 4 pm, and check-out is by 11 am.
The Aubusson Room
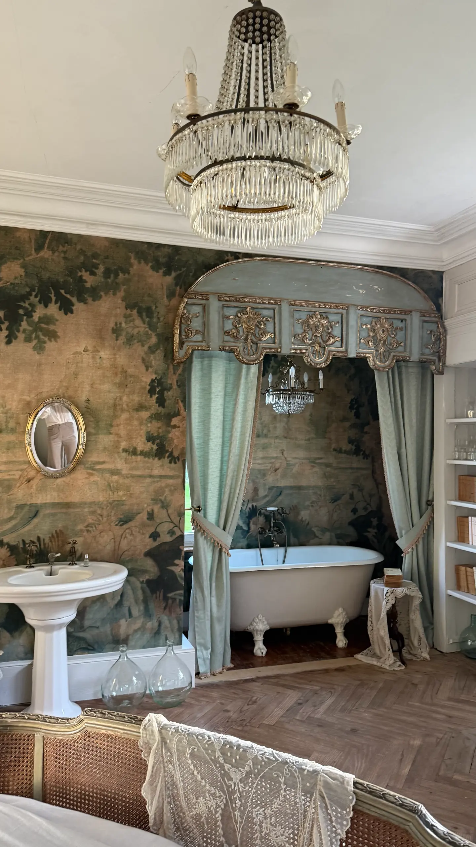
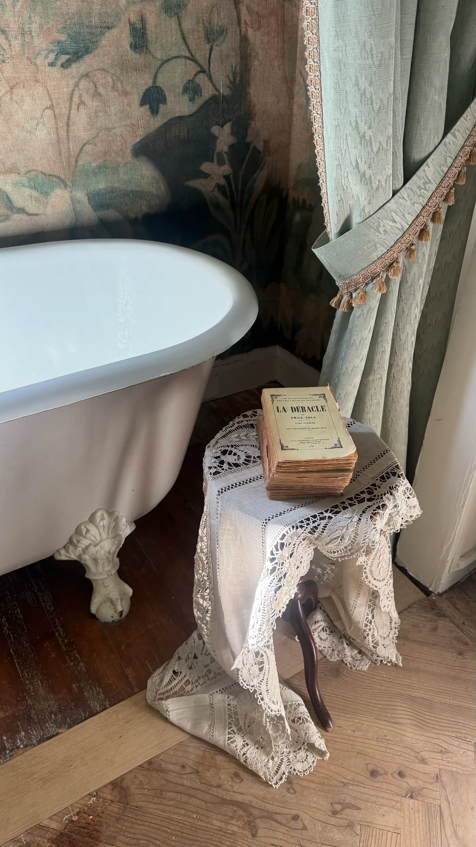
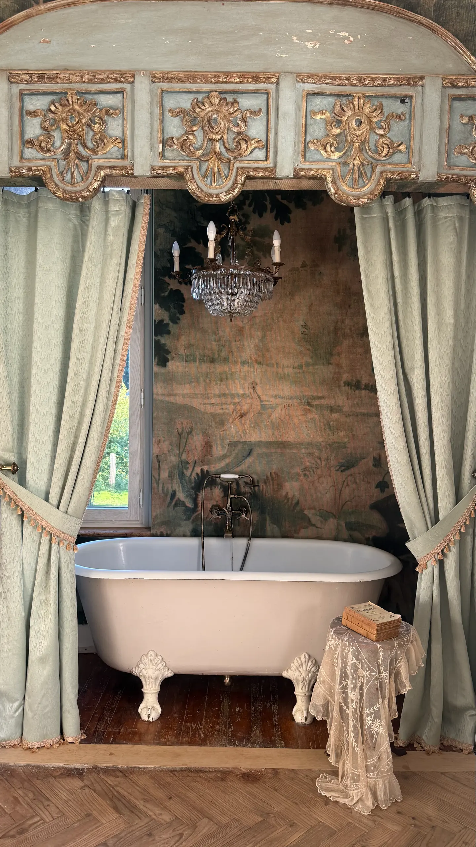
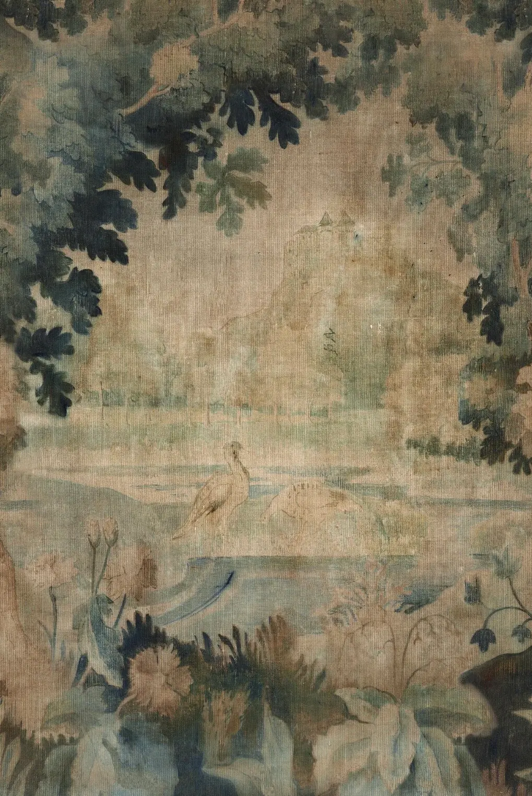
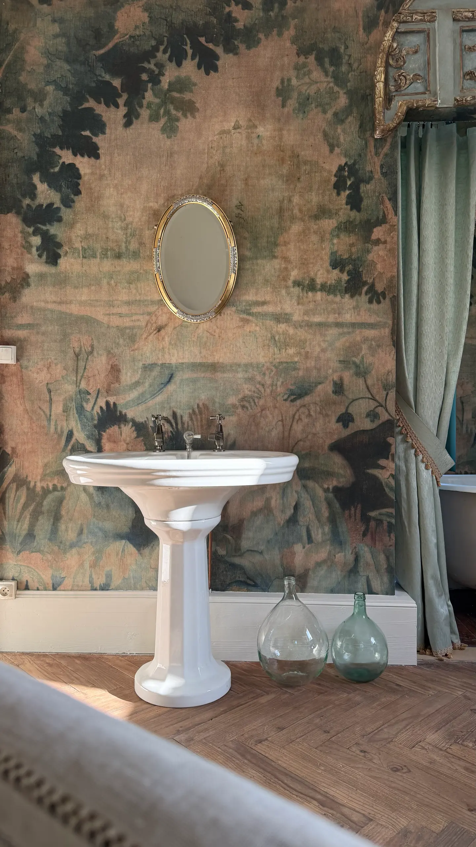
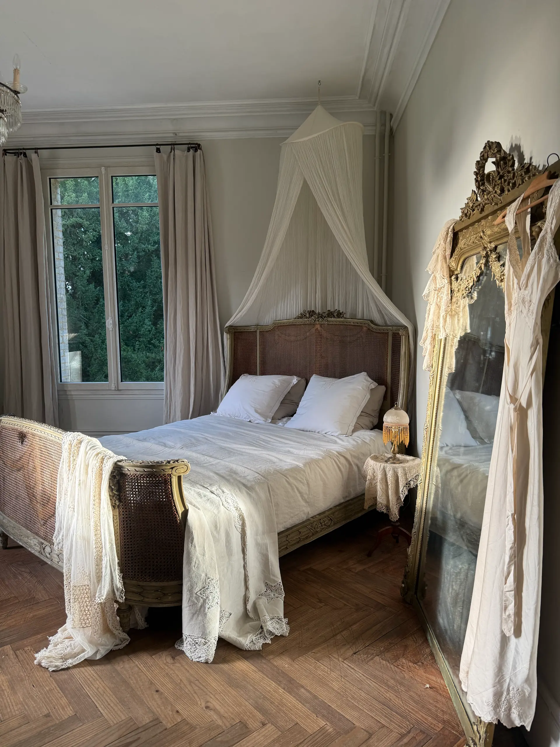
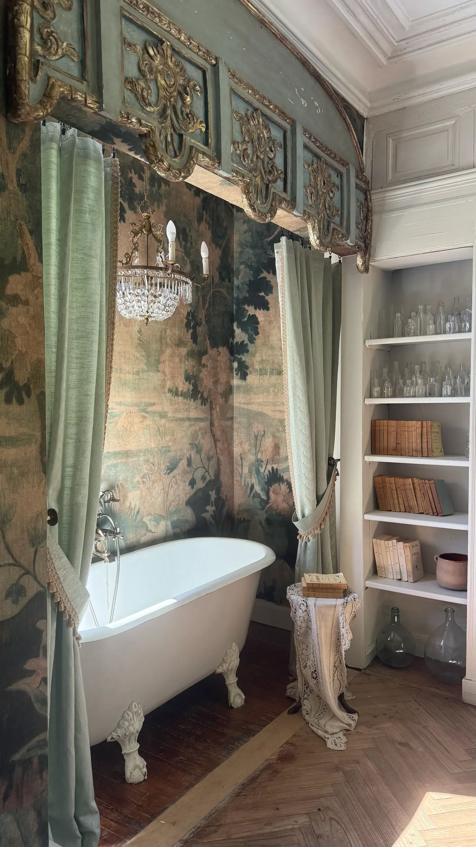
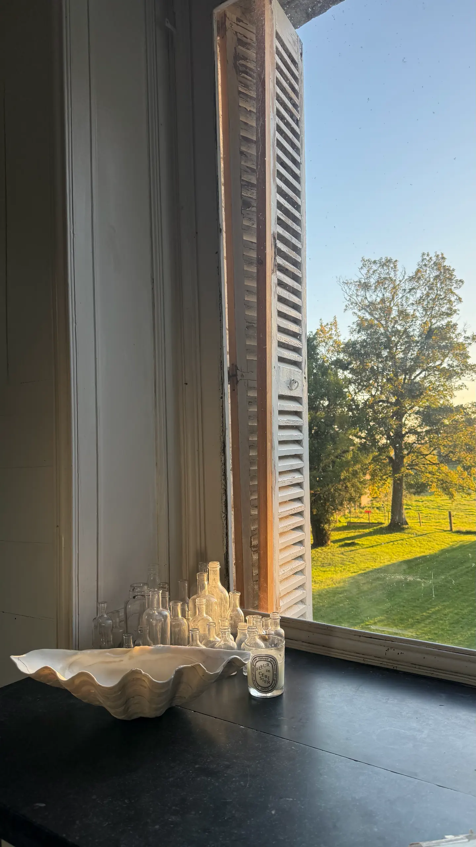
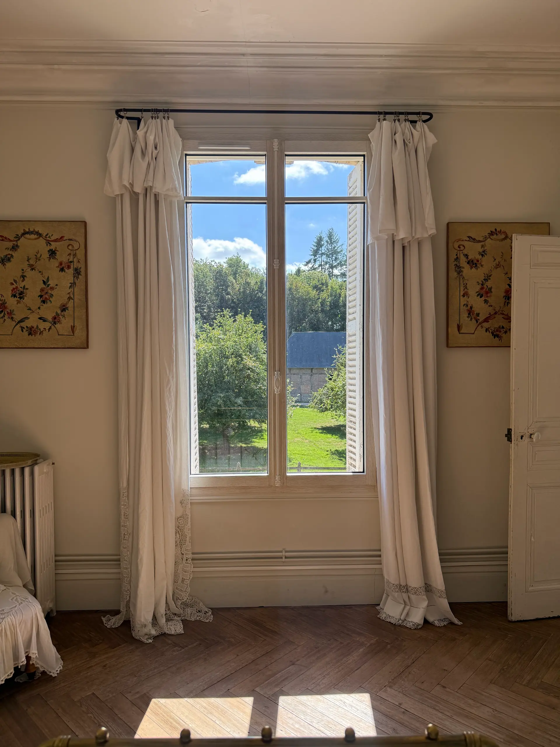
One floor up, on the west side, the Aubusson Room has windows on three sides, with views of the orchard, the meadow and the park. It sleeps 1 to 2 people, with a 19th-century caned double bed, an antique washbasin and an antique cast-iron bathtub.
The Venetian Suite
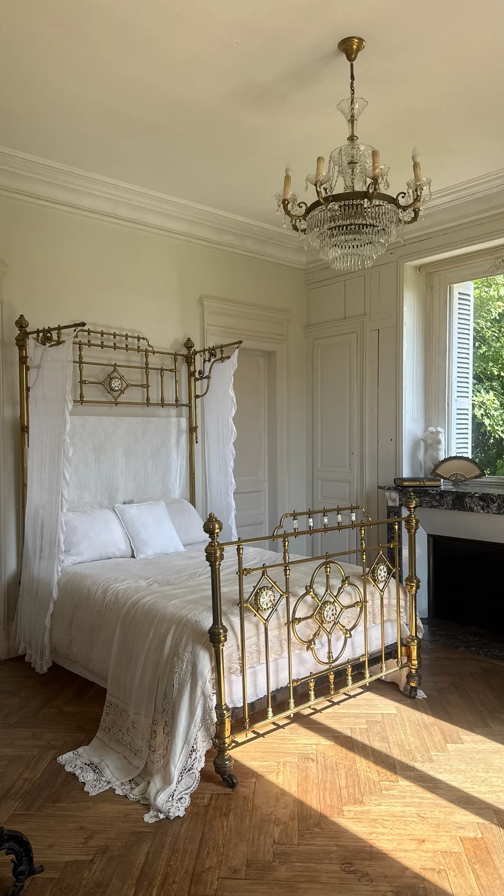
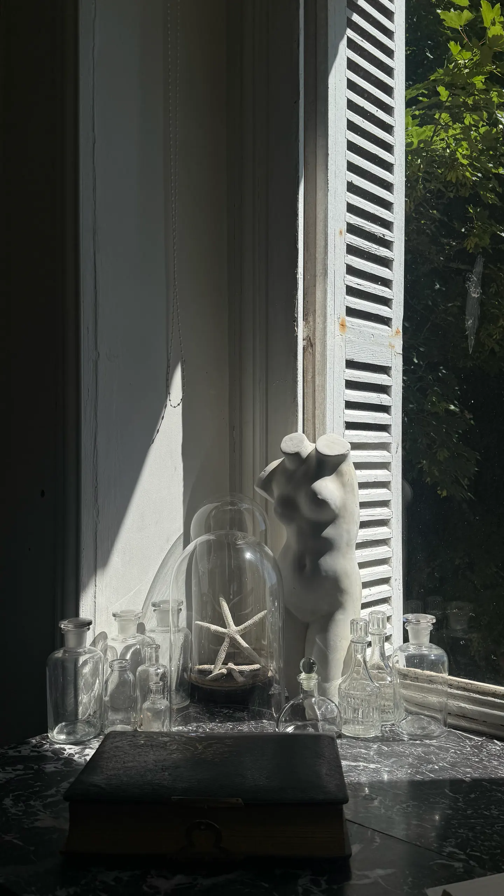
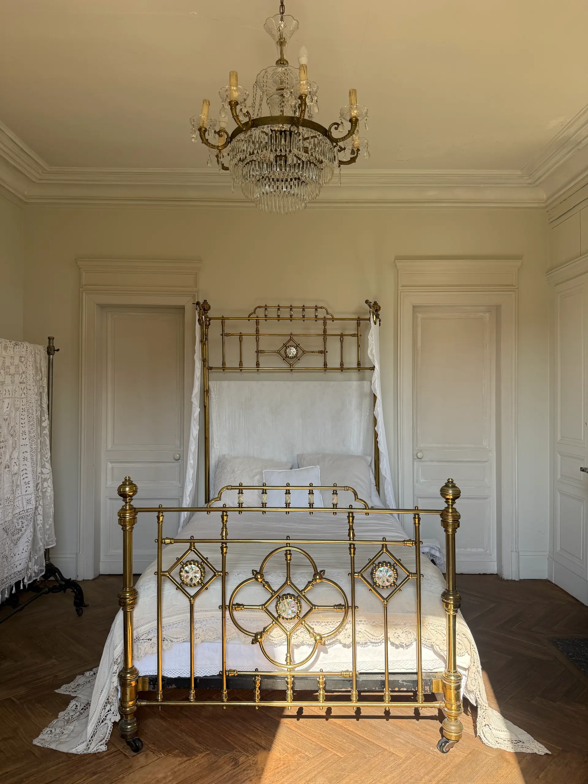
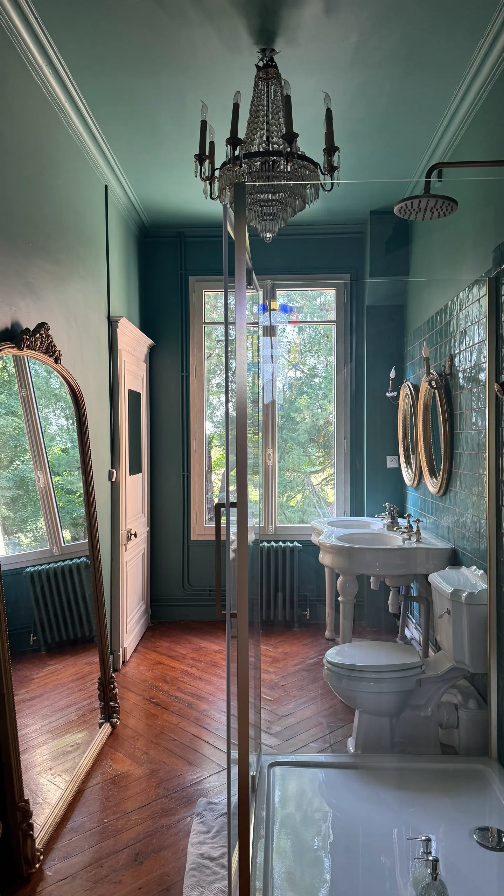
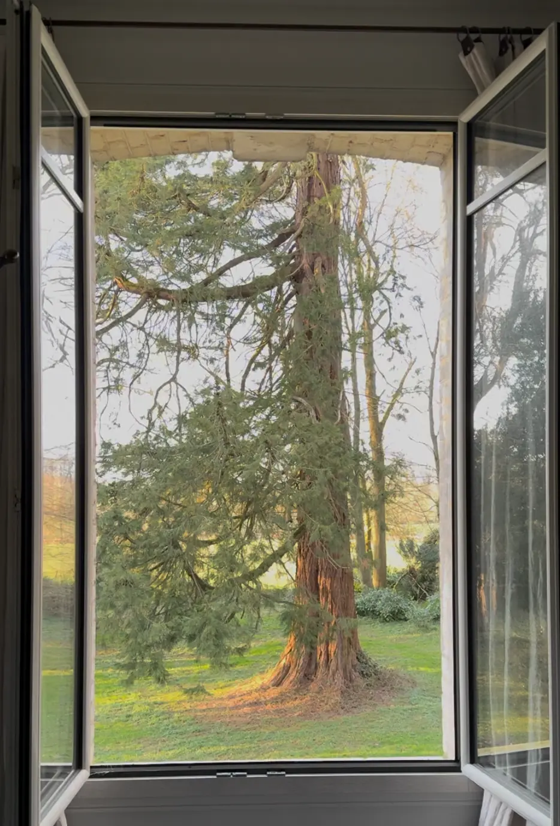
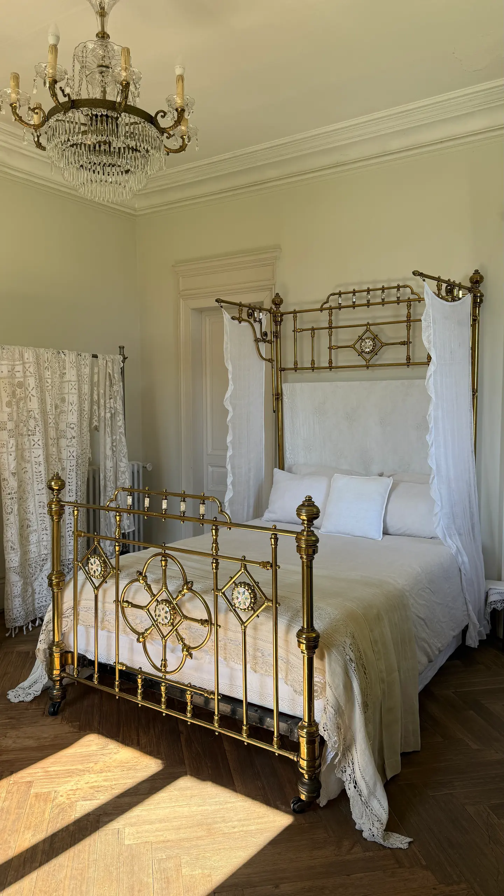
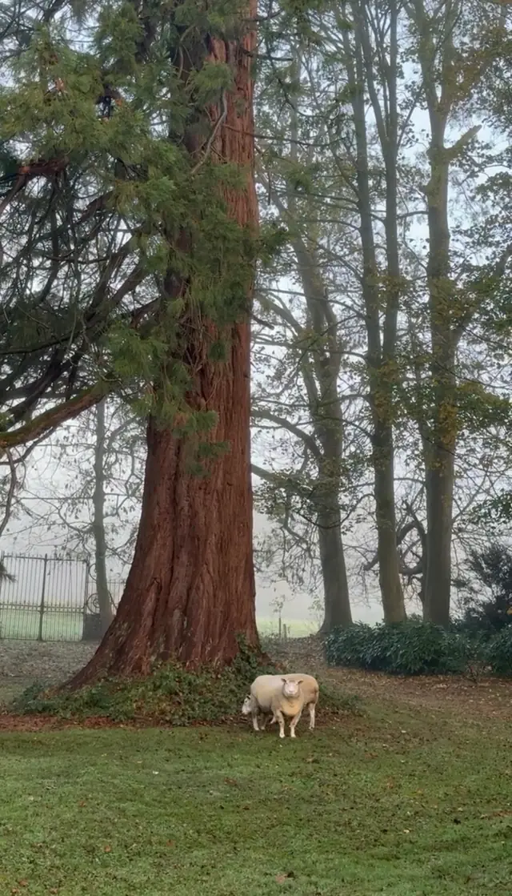
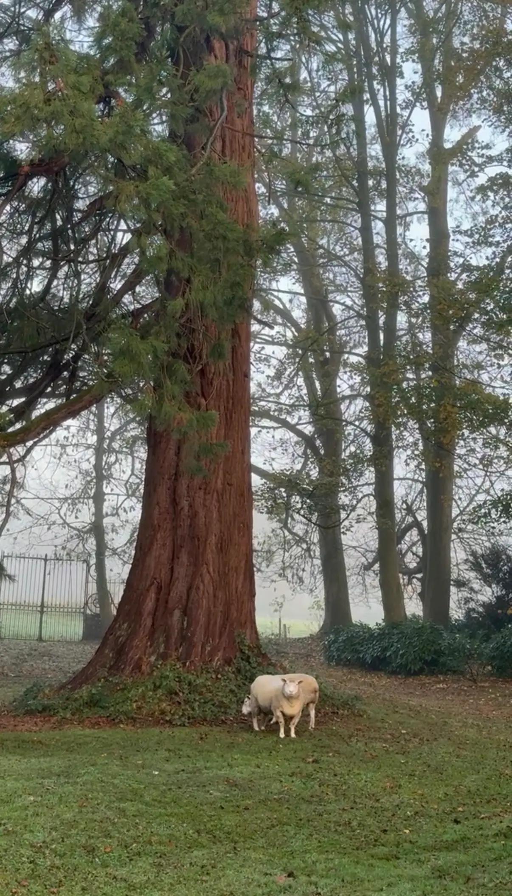
One floor up, the Venetian Suite brings together the Victorian bedroom and the Venetian bedroom, with its own private shower room. One bedroom has views of the orchard and the trees, the other of the park and the giant sequoia. It sleeps 2 to 4 people, with 2 antique double beds. The private shower room has an antique double washbasin, a toilet and a large shower.
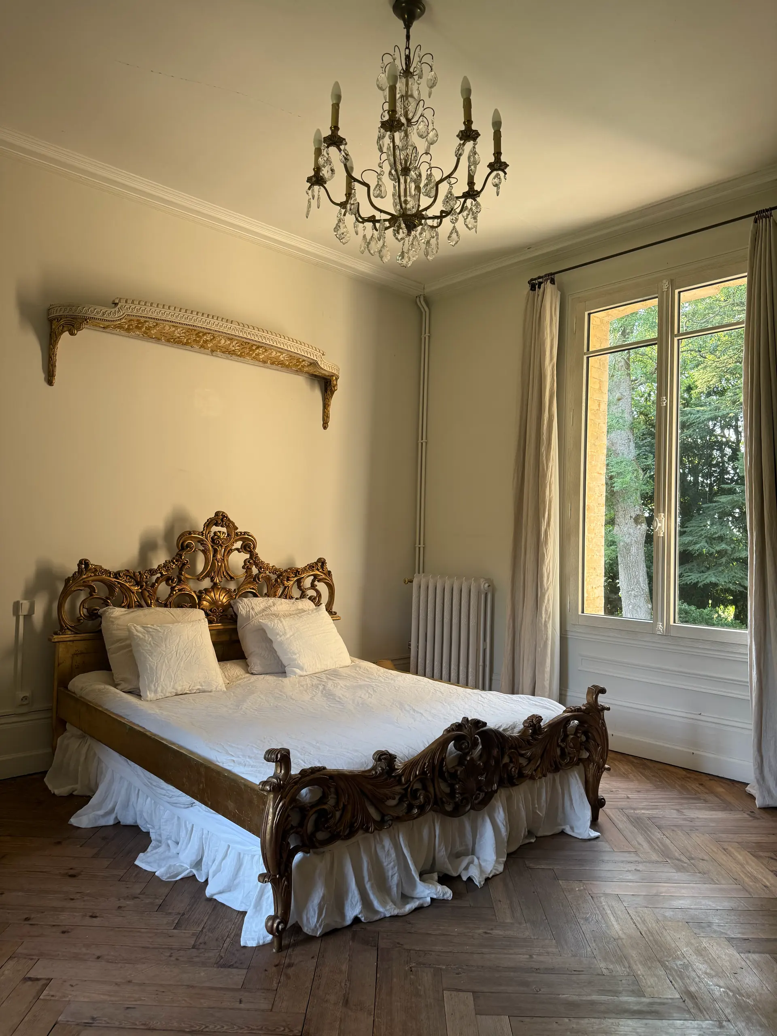
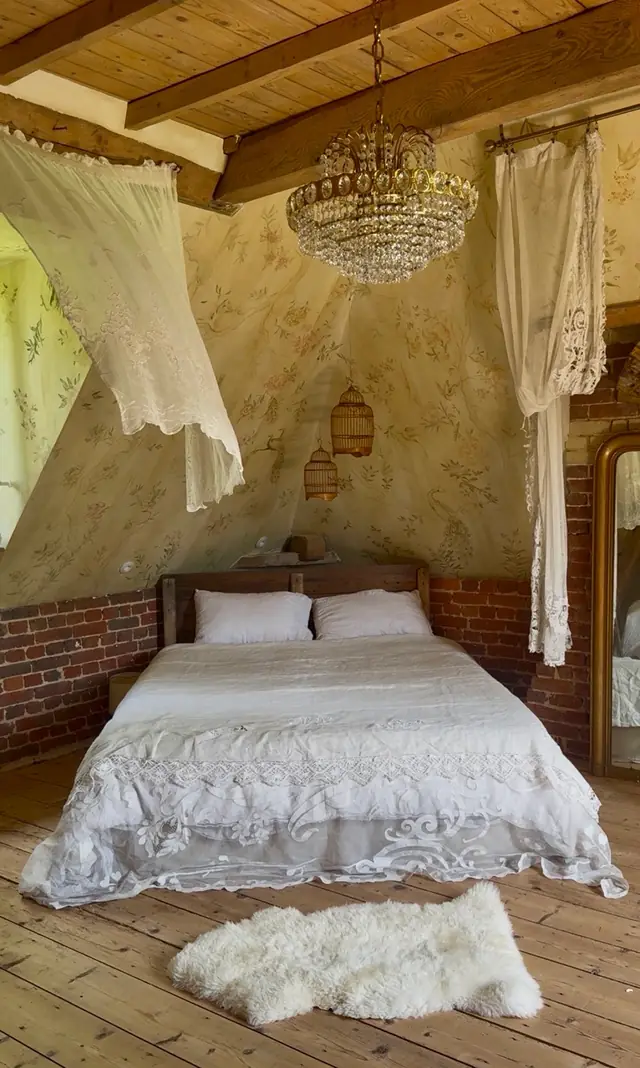
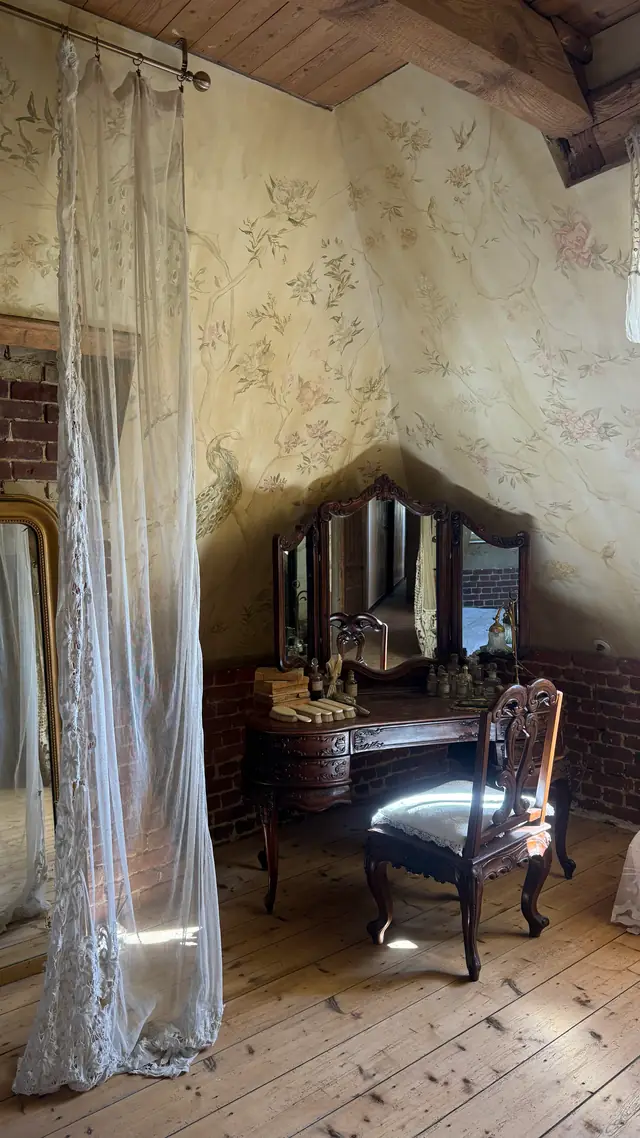
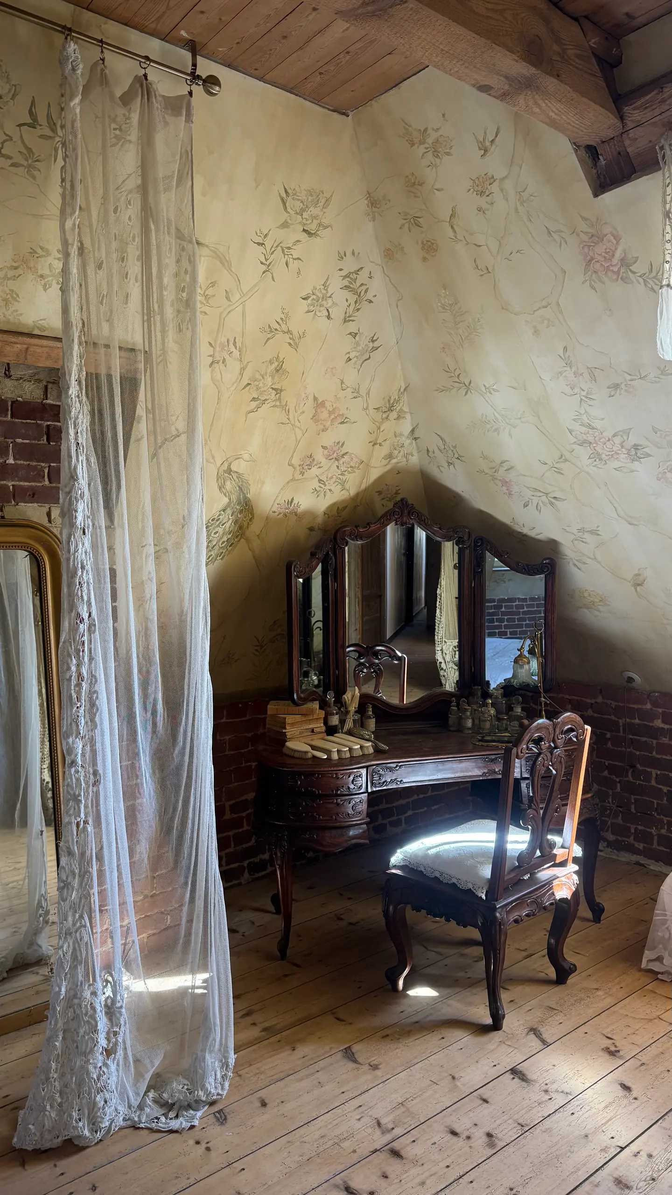
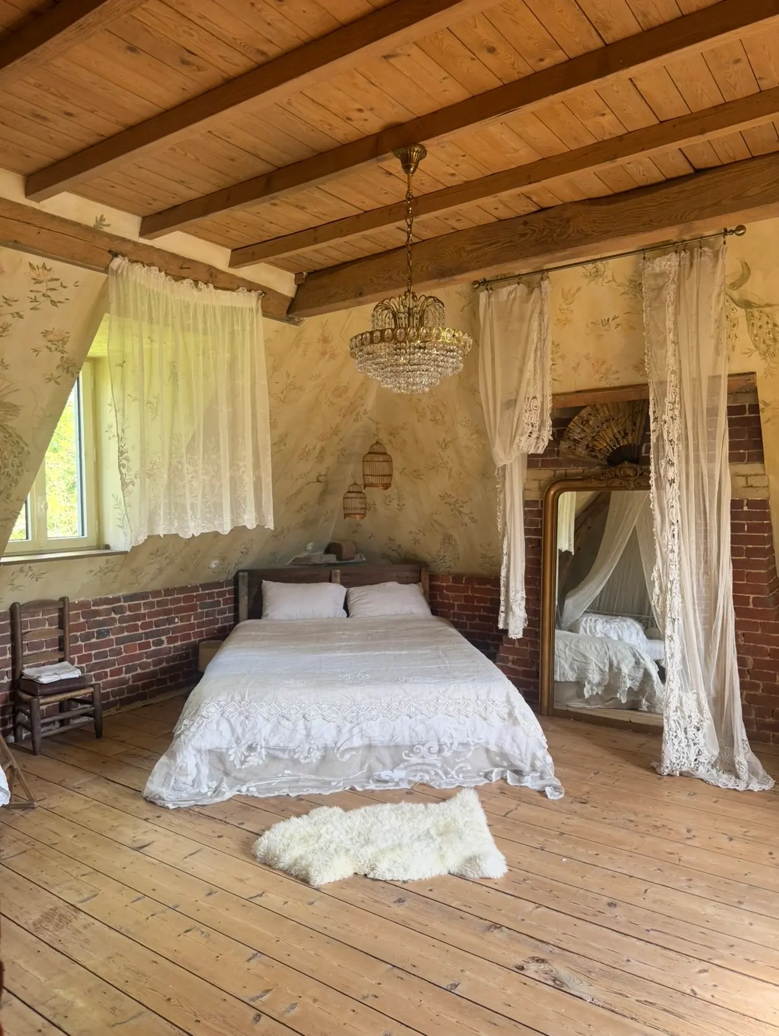
The Peacock Suite
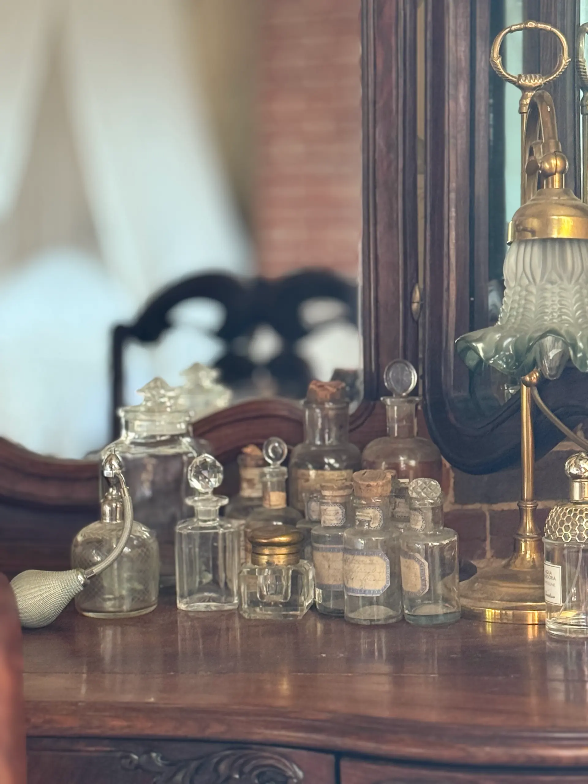
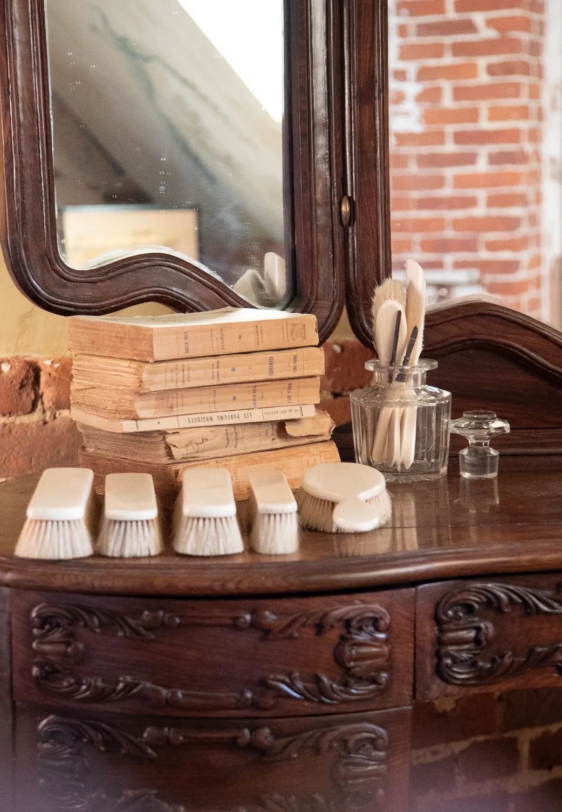
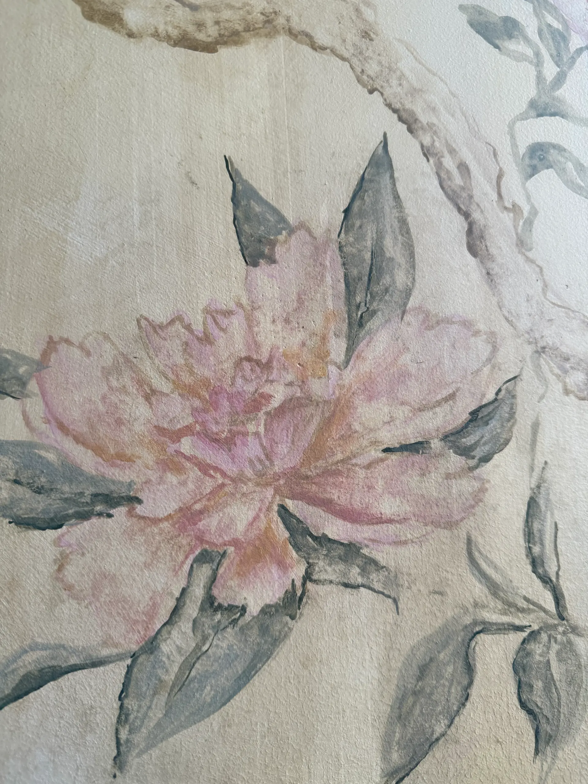
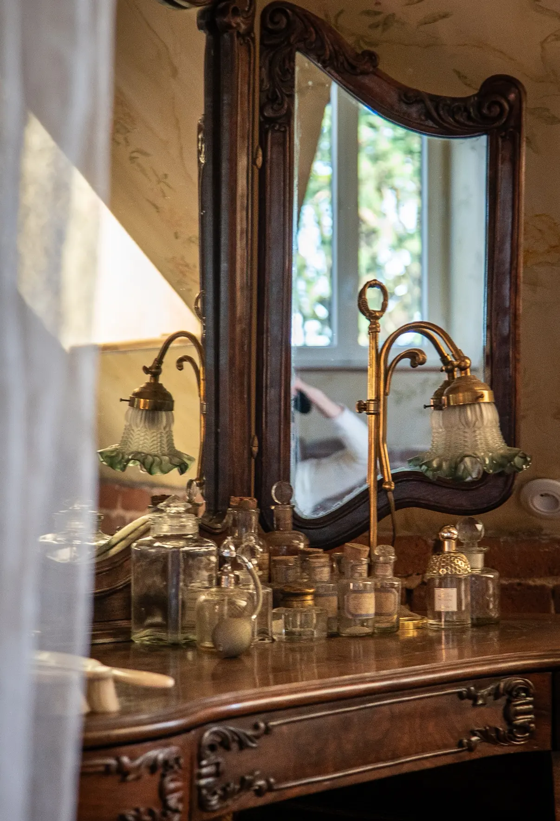
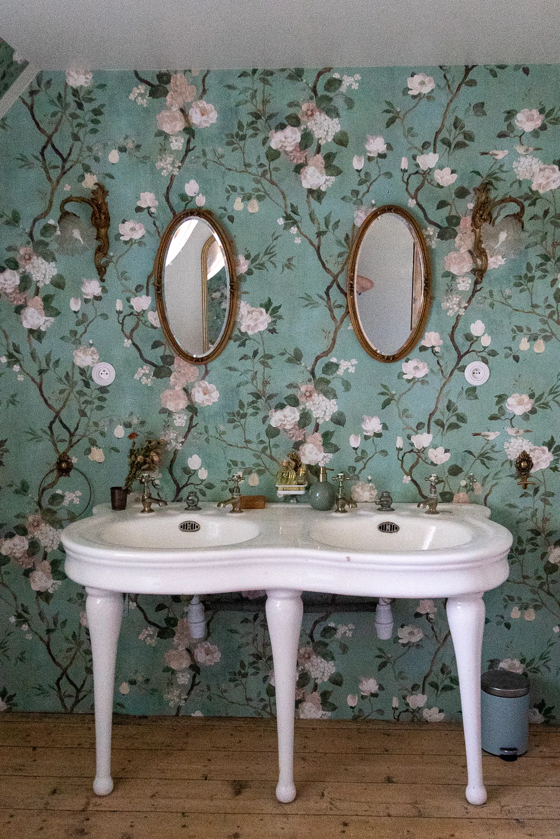
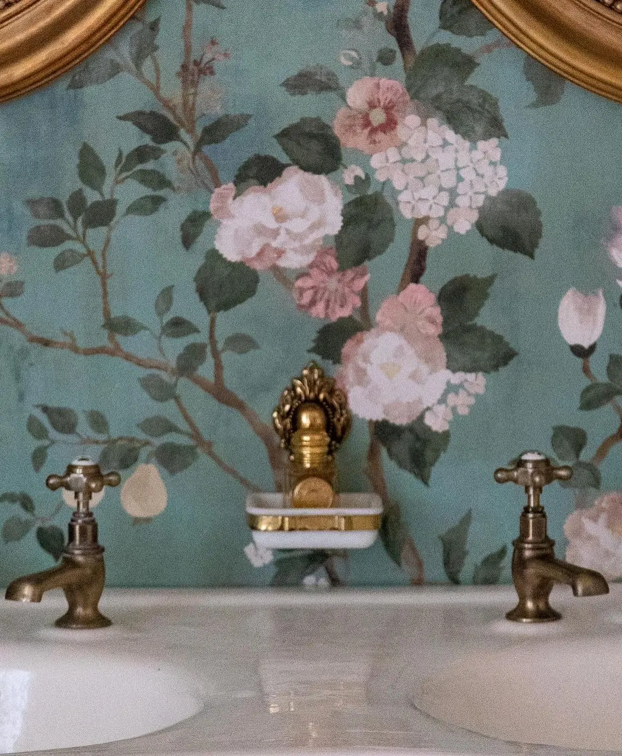
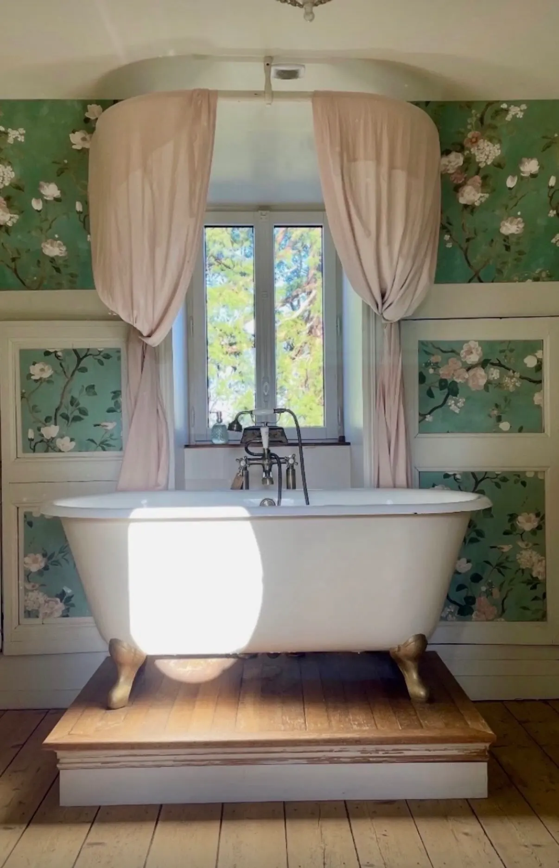
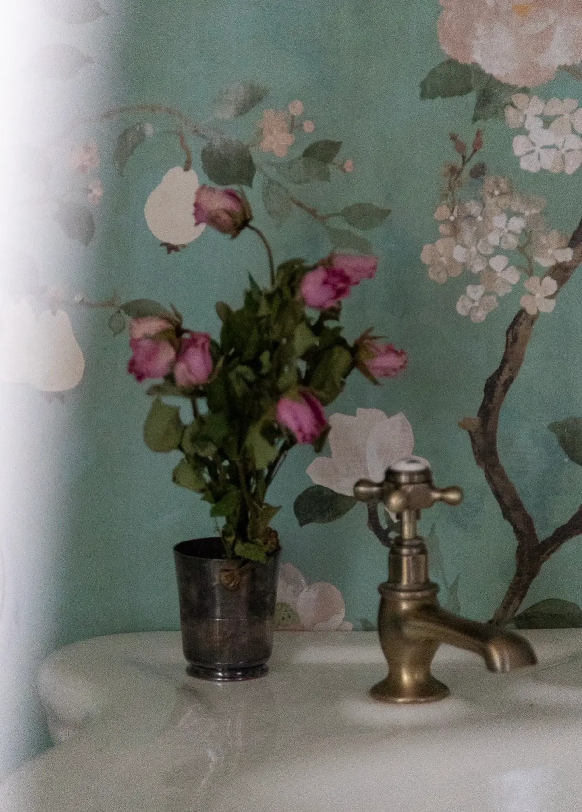
Two floors up, the Peacock Suite has one bedroom and its own bathroom, with a bathtub, a double washbasin and a toilet. The bedroom has views of the park and the orchard. It sleeps 1 to 2 people, with a double bed.
- Enlarge photo 1 of 11
- Enlarge photo 2 of 11
- Enlarge photo 3 of 11
- Enlarge photo 4 of 11
- Enlarge photo 5 of 11
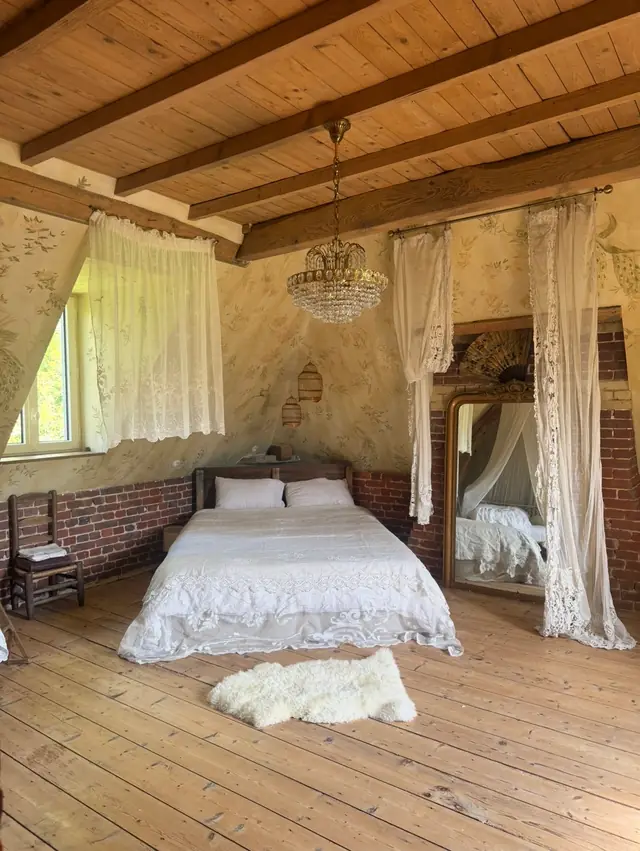
- Enlarge photo 6 of 11
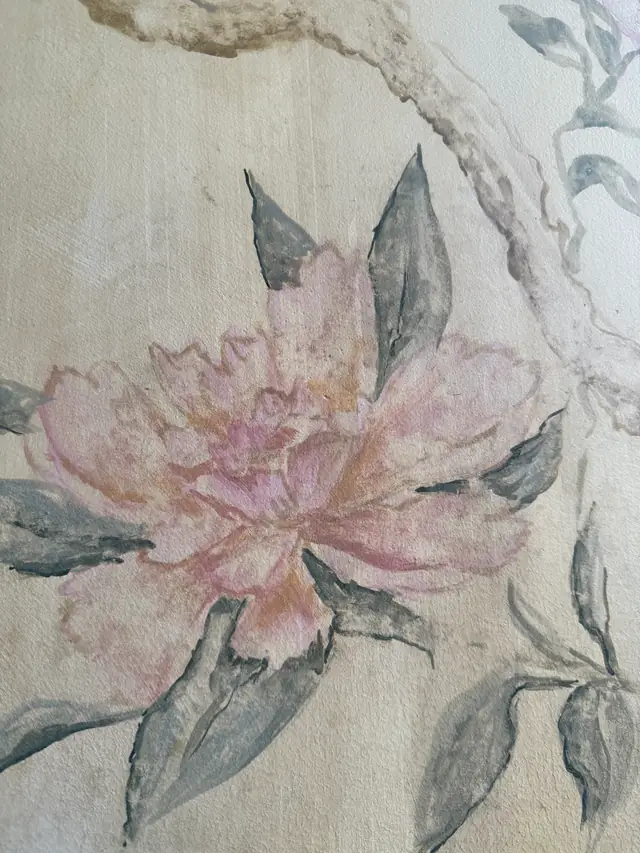
- Enlarge photo 7 of 11
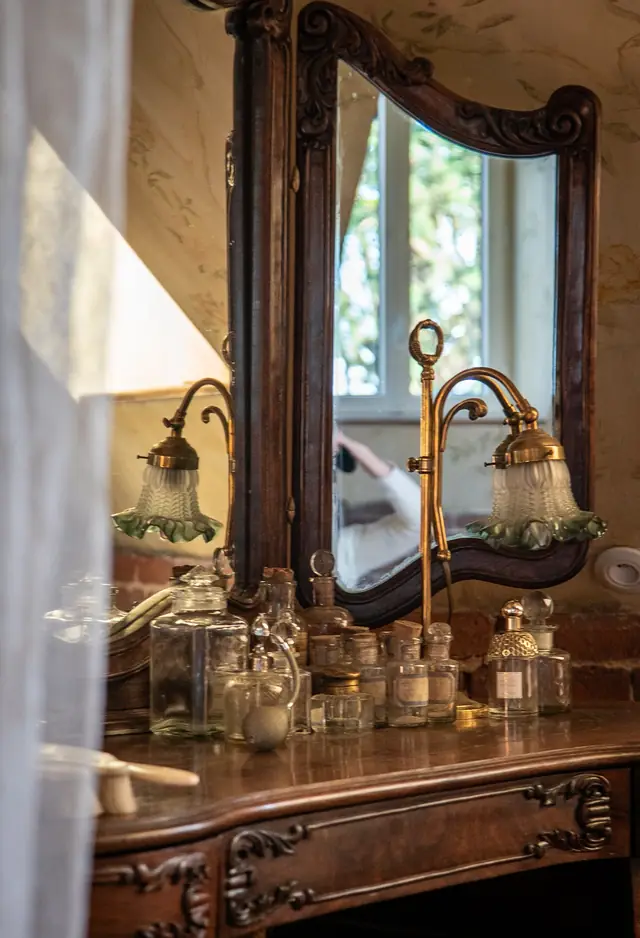
- Enlarge photo 8 of 11
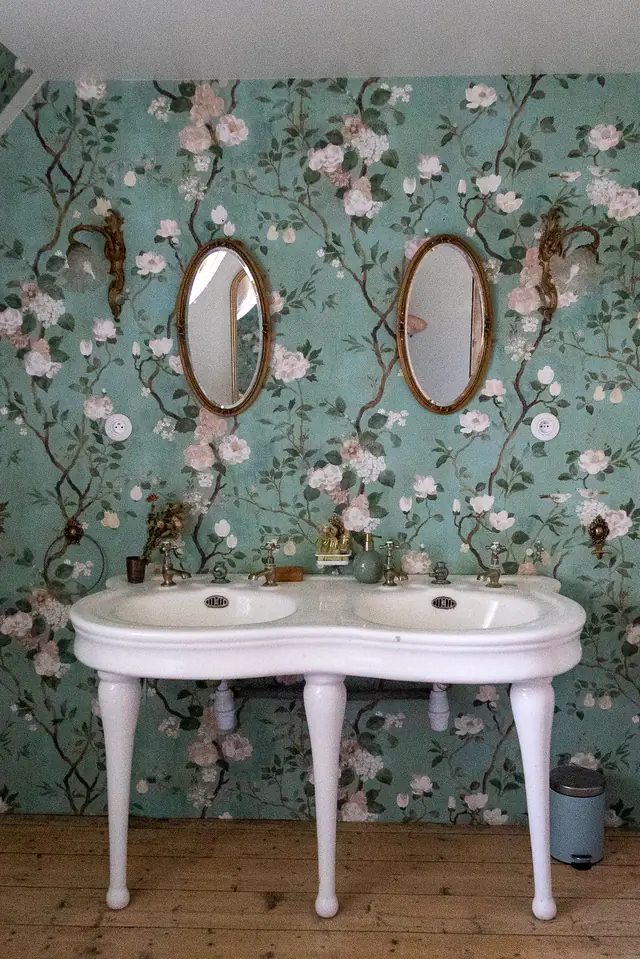
- Enlarge photo 9 of 11
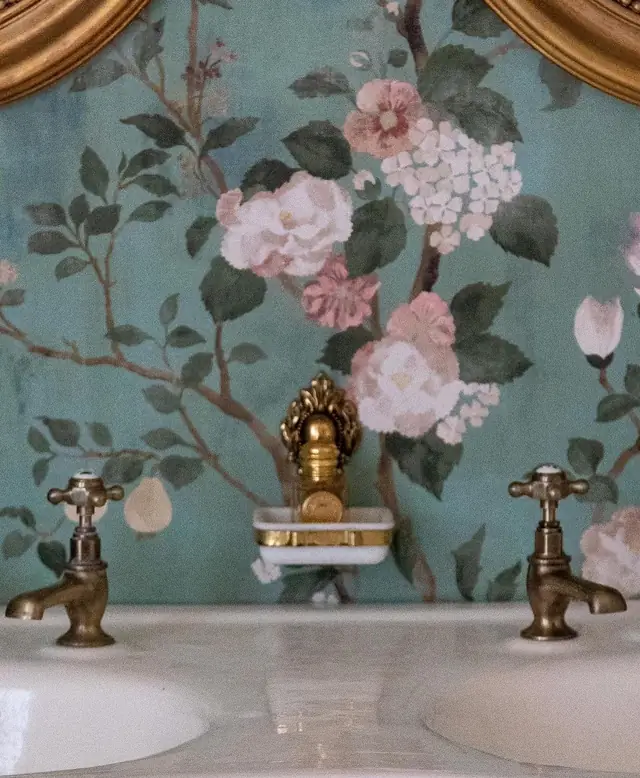
- Enlarge photo 10 of 11
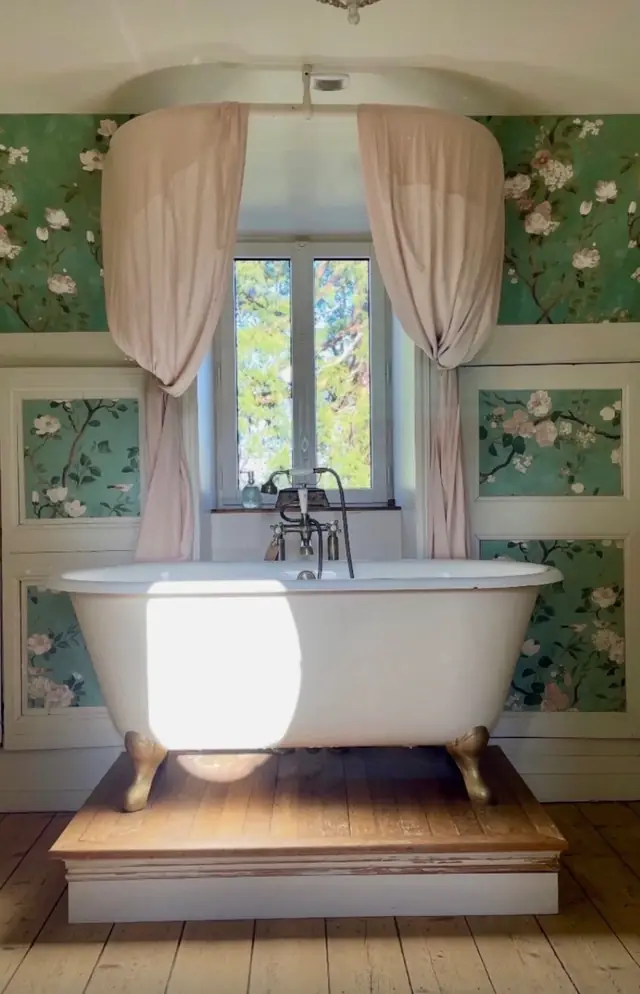
- Enlarge photo 11 of 11
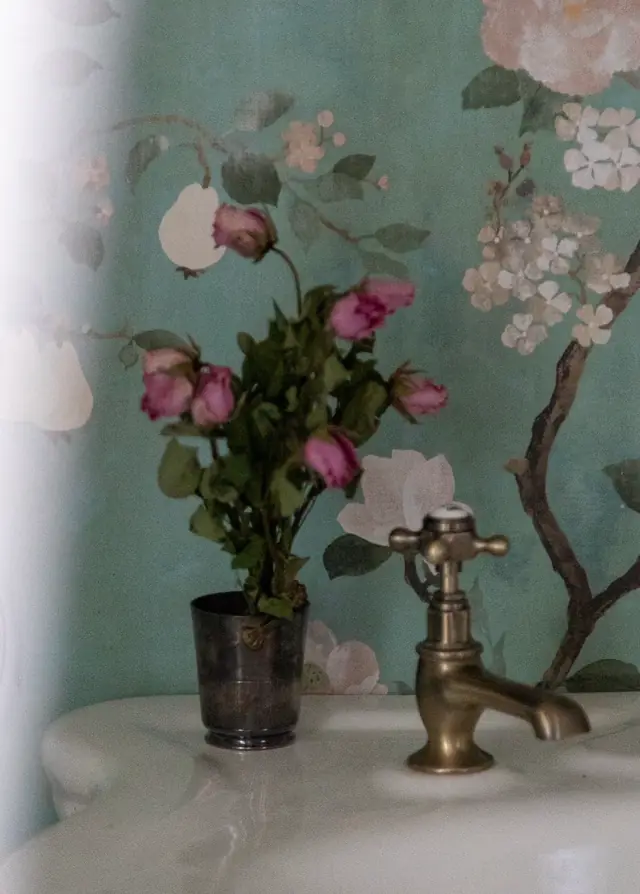
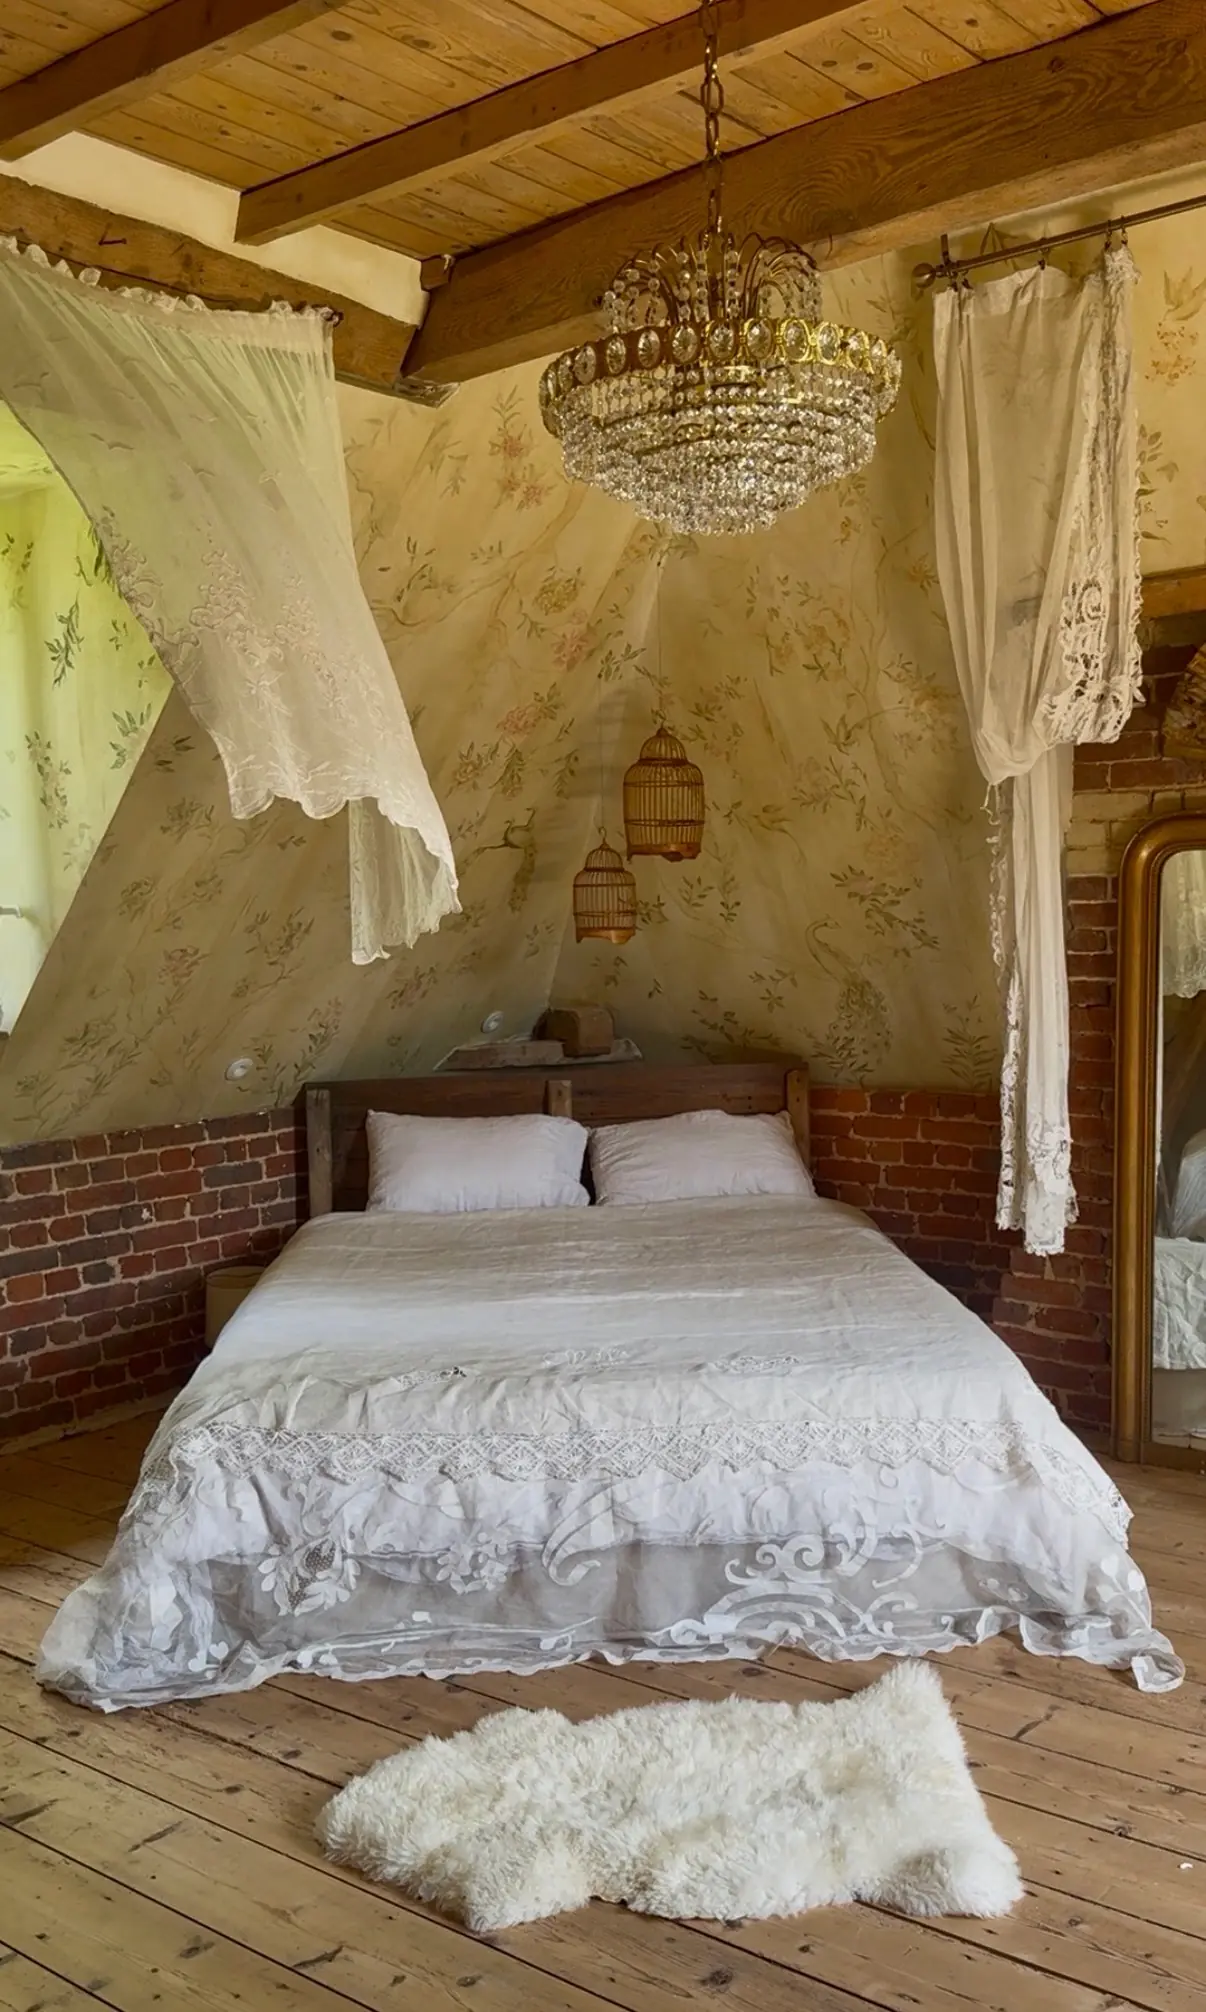
See all photos
- Photo 1: The Peacock Suite
- Photo 2: The Peacock Suite
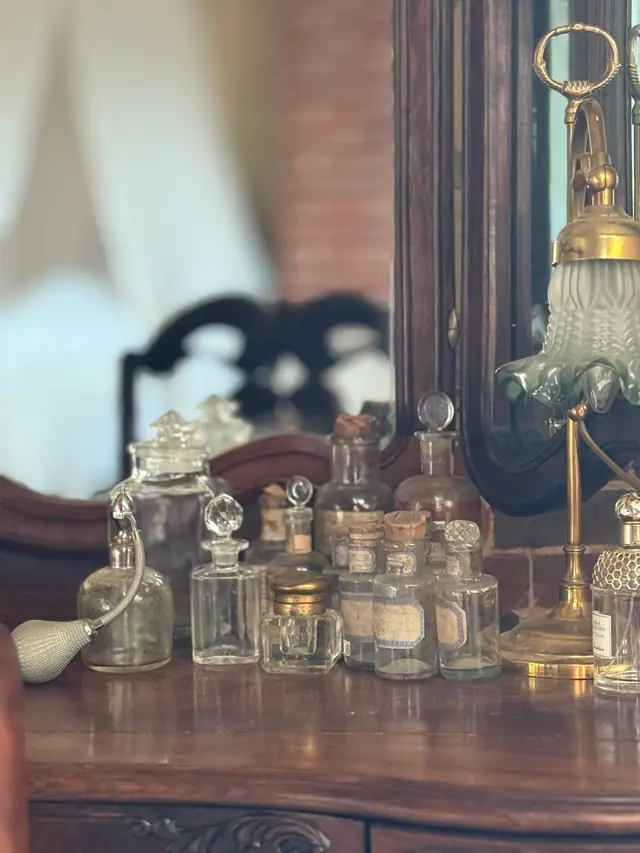
- Photo 3: The Peacock Suite
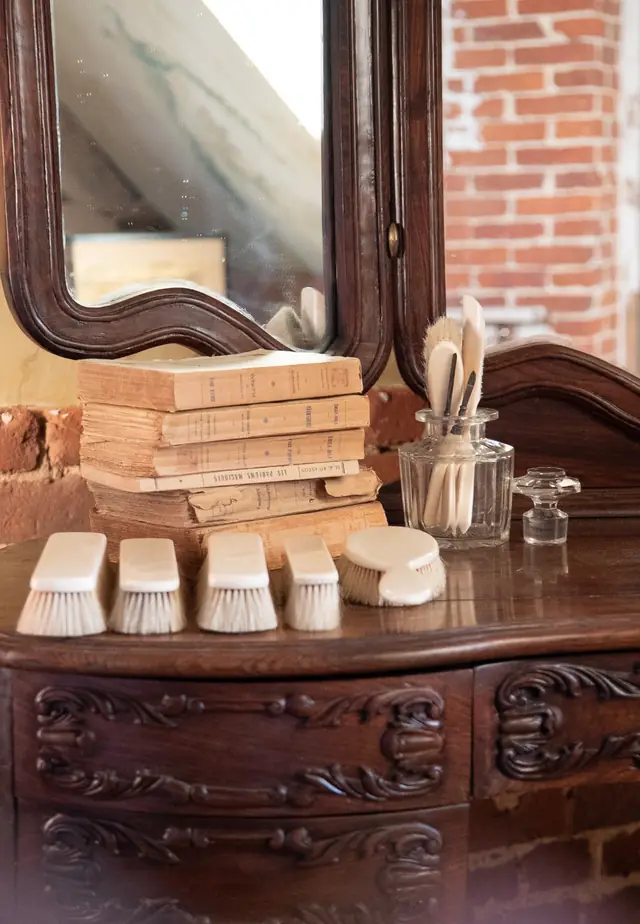
- Photo 4: The Peacock Suite
- Photo 5: The Peacock Suite
- Photo 6: The Peacock Suite
- Photo 7: The Peacock Suite
- Photo 8: The bathroom of the Peacock Suite
- Photo 9: The bathroom of the Peacock Suite
- Photo 10: The bathroom of the Peacock Suite
- Photo 11: The bathroom of the Peacock Suite
The common areas
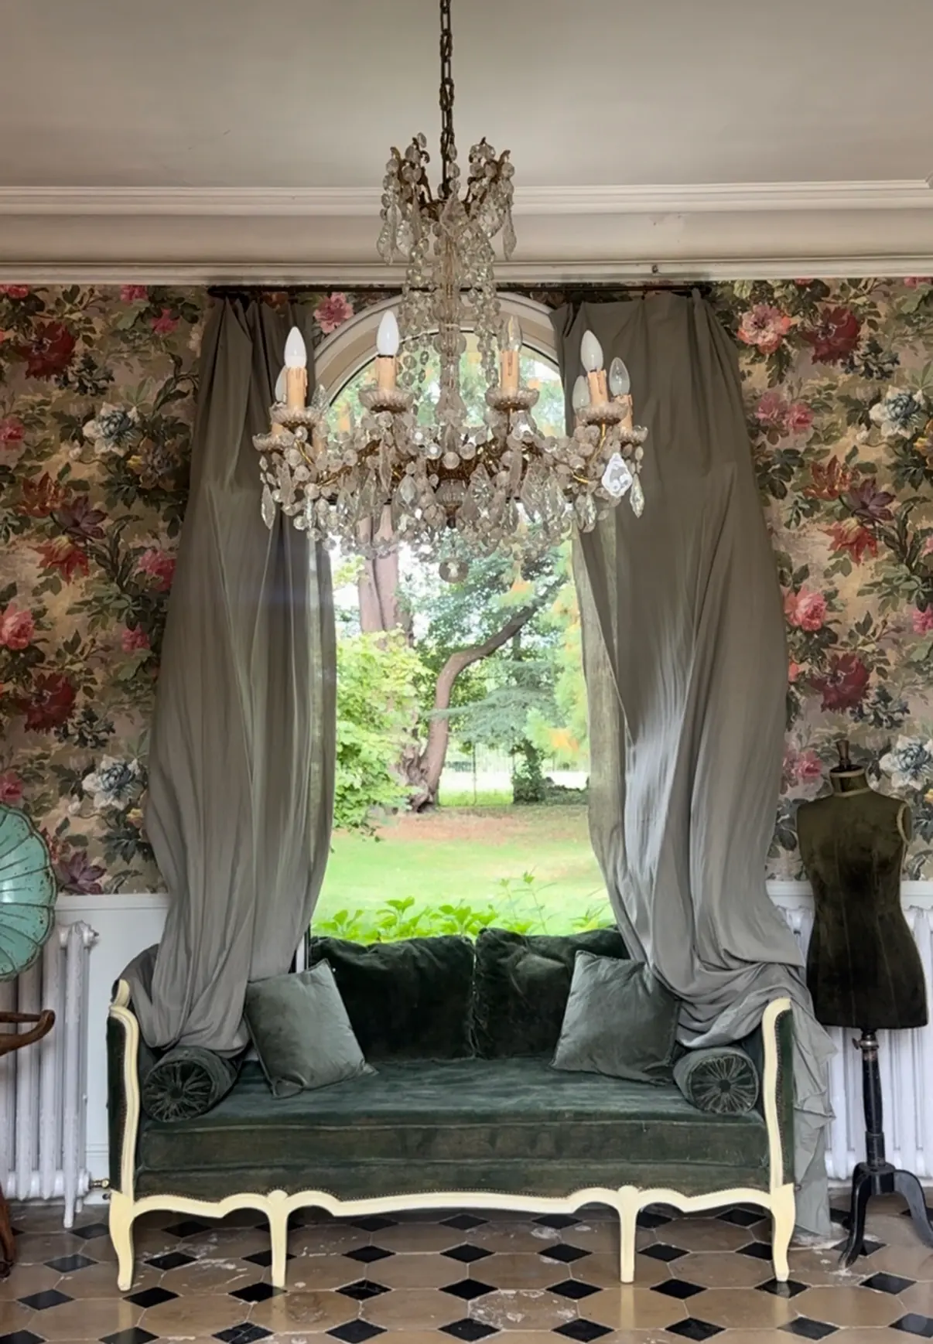
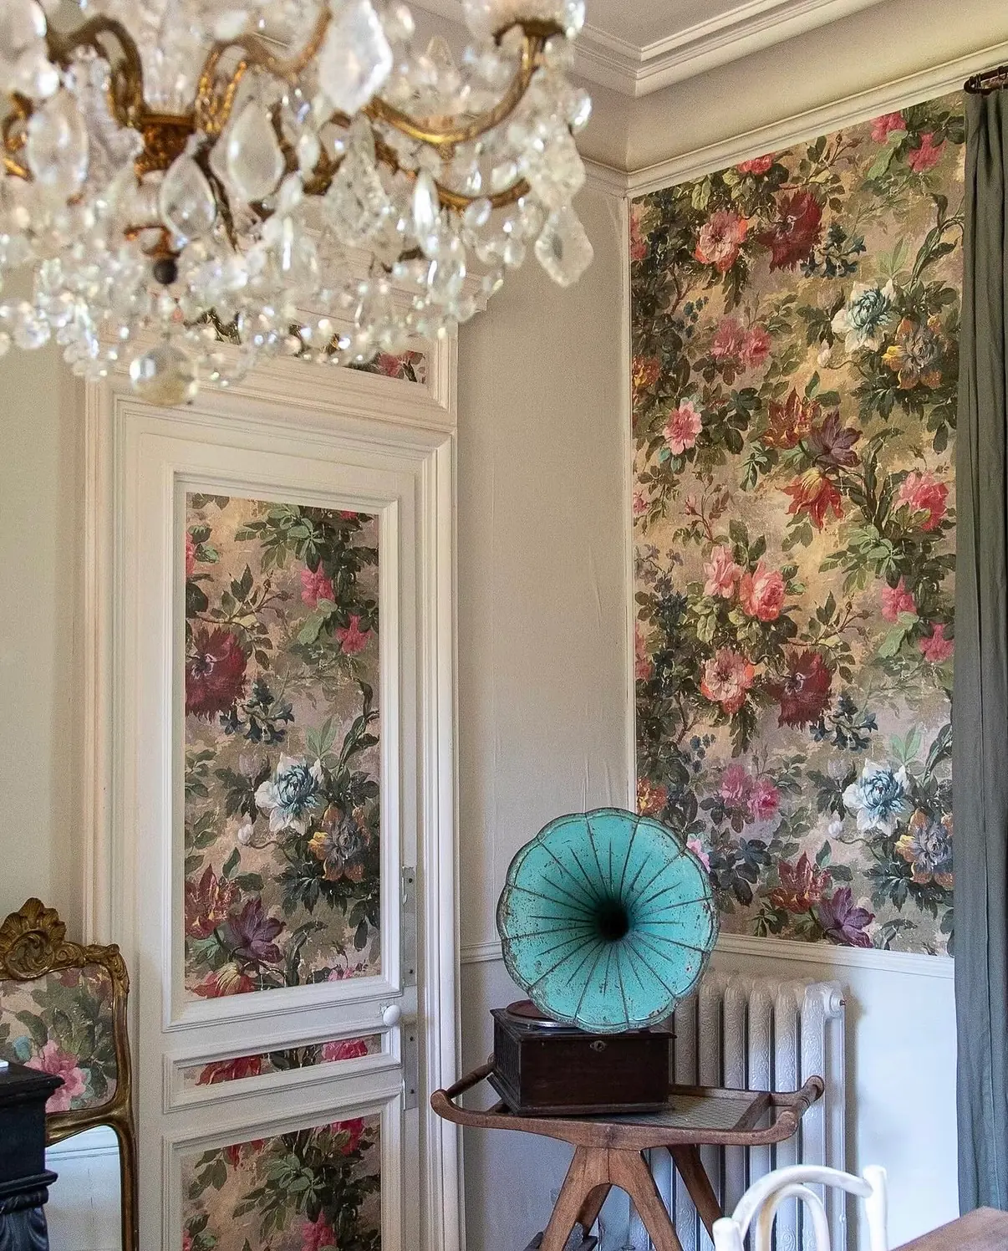
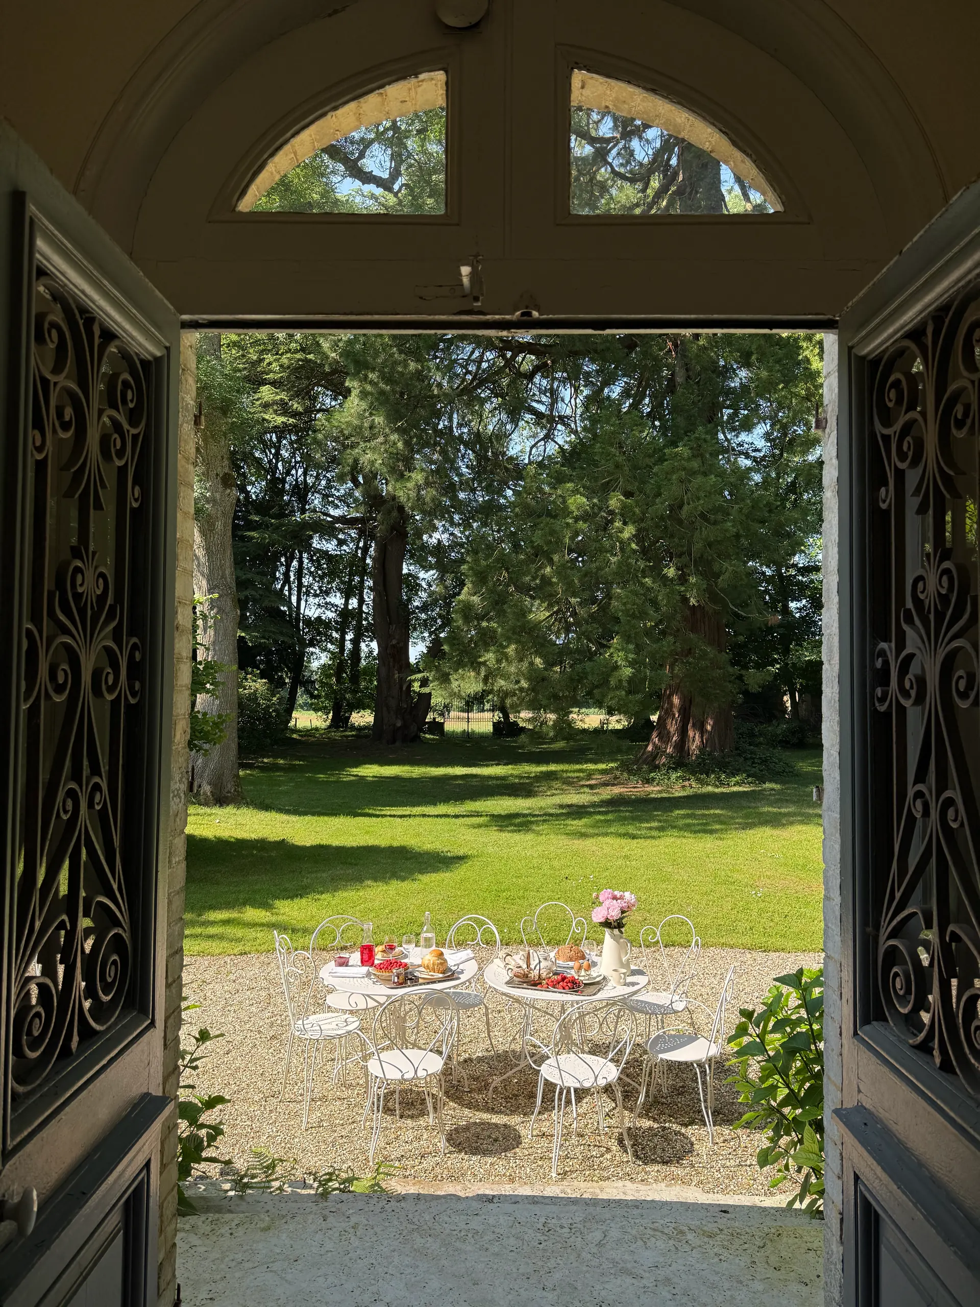
When you book a room or a suite, you have access to all the common areas of the manor, starting with the boudoir.
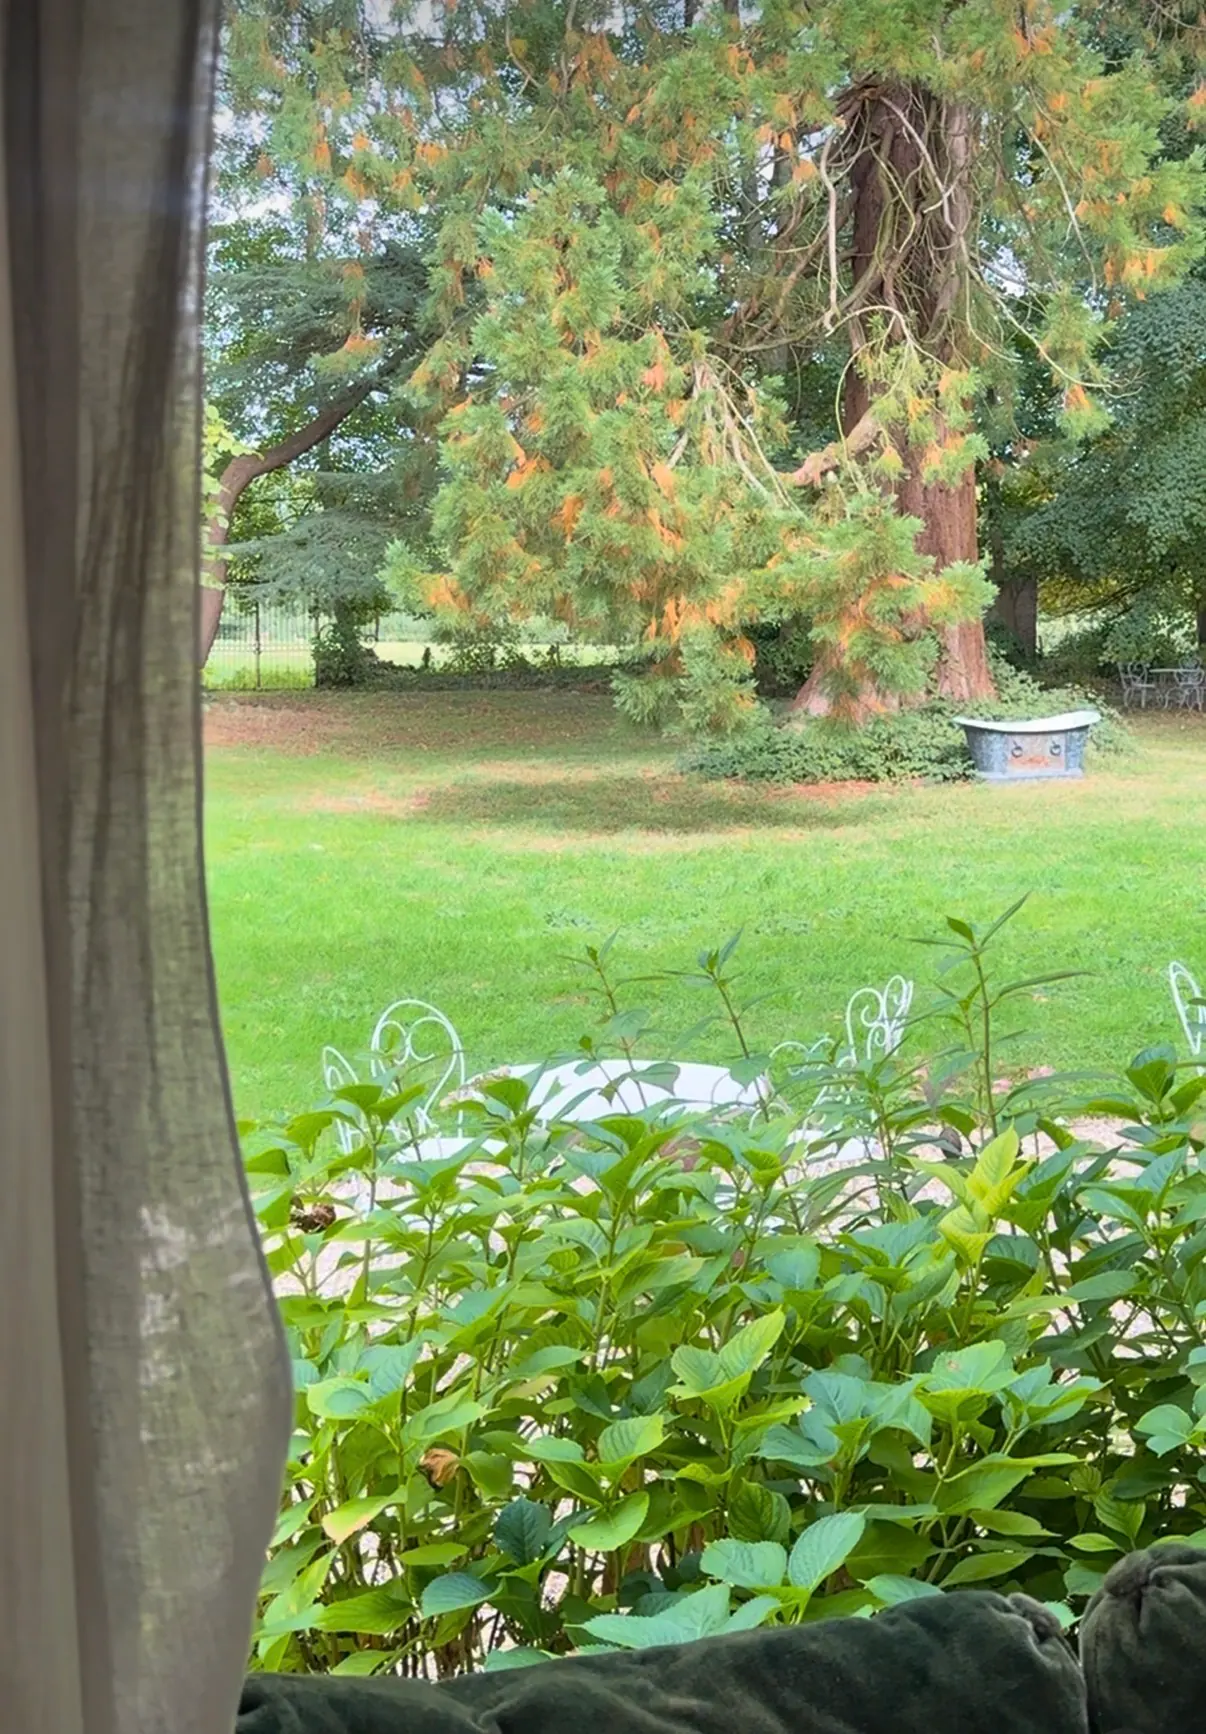
The boudoir
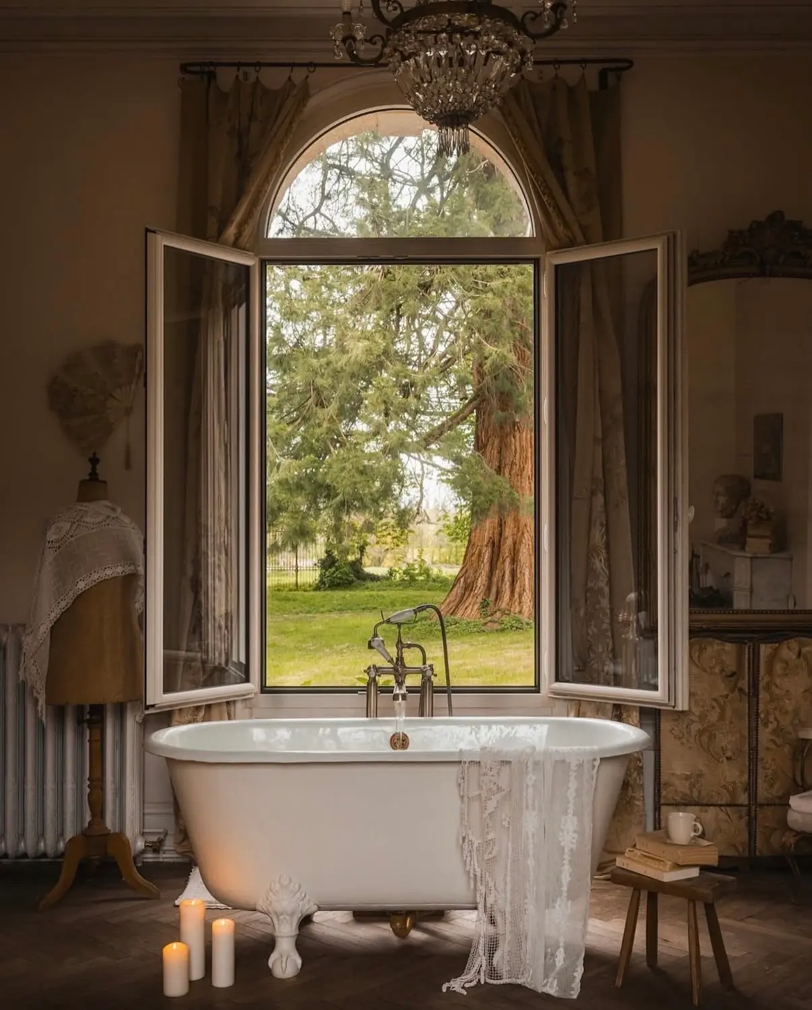
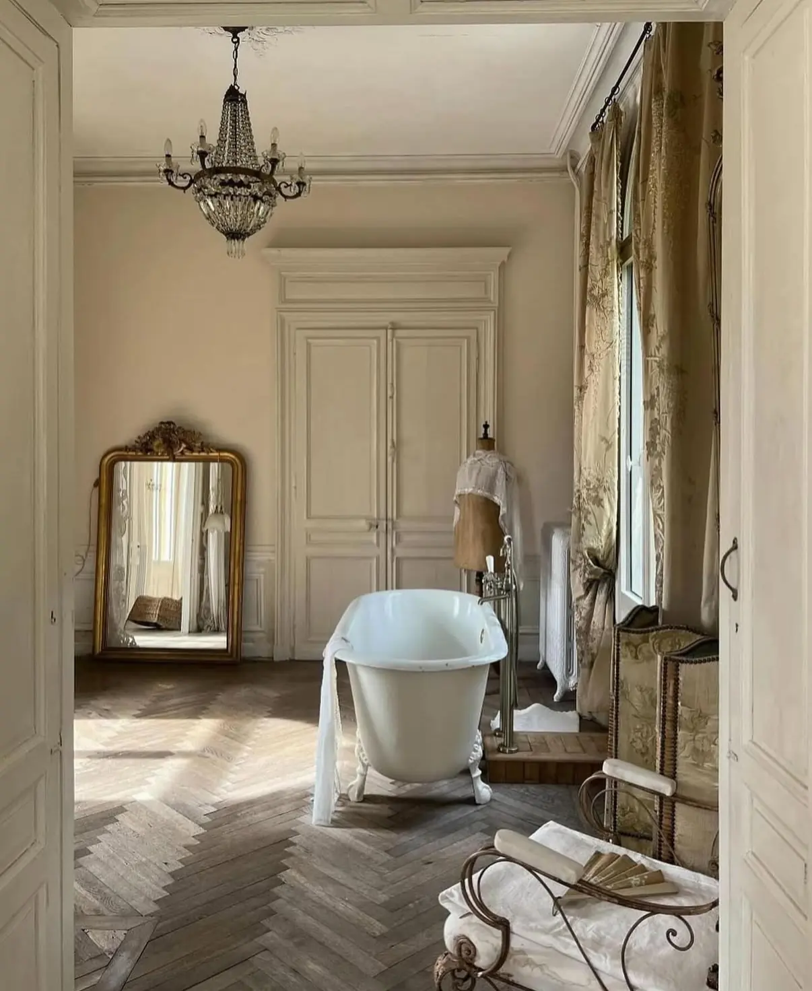
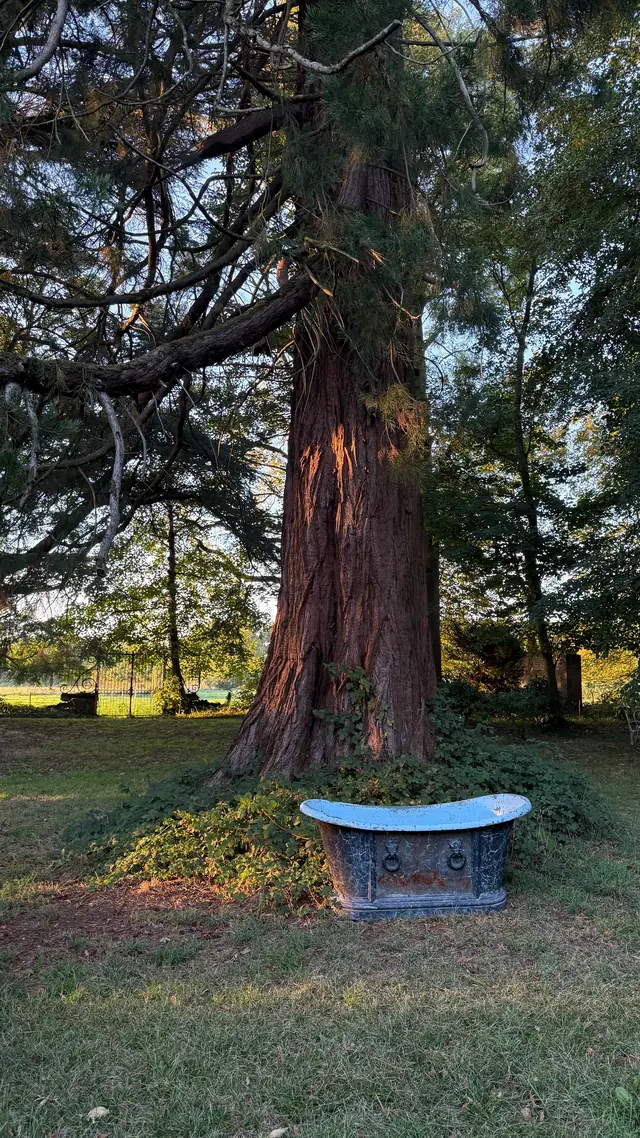
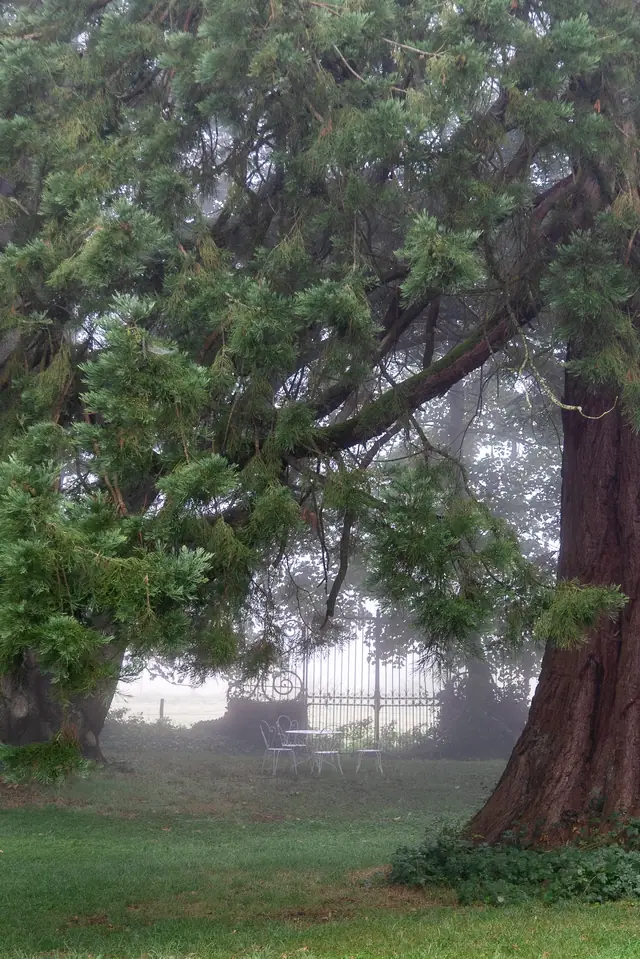
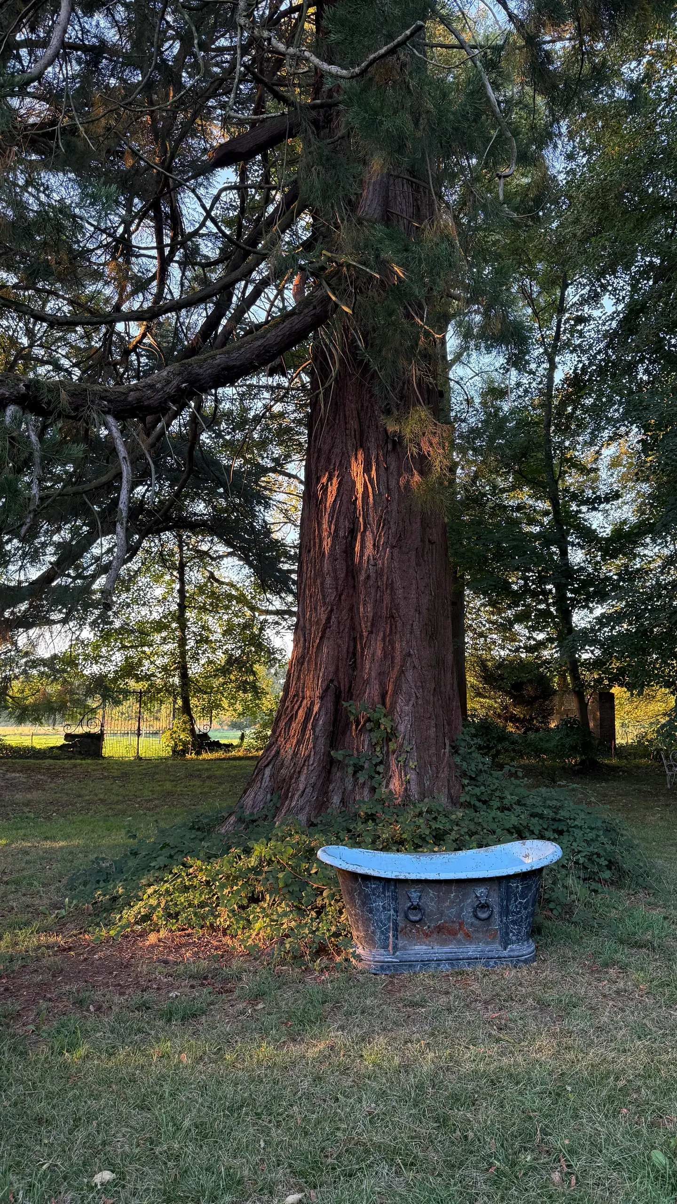
Downstairs, the boudoir has windows on two sides, facing north and south. Its cast-iron bathtub has an exceptional view of our giant sequoia.
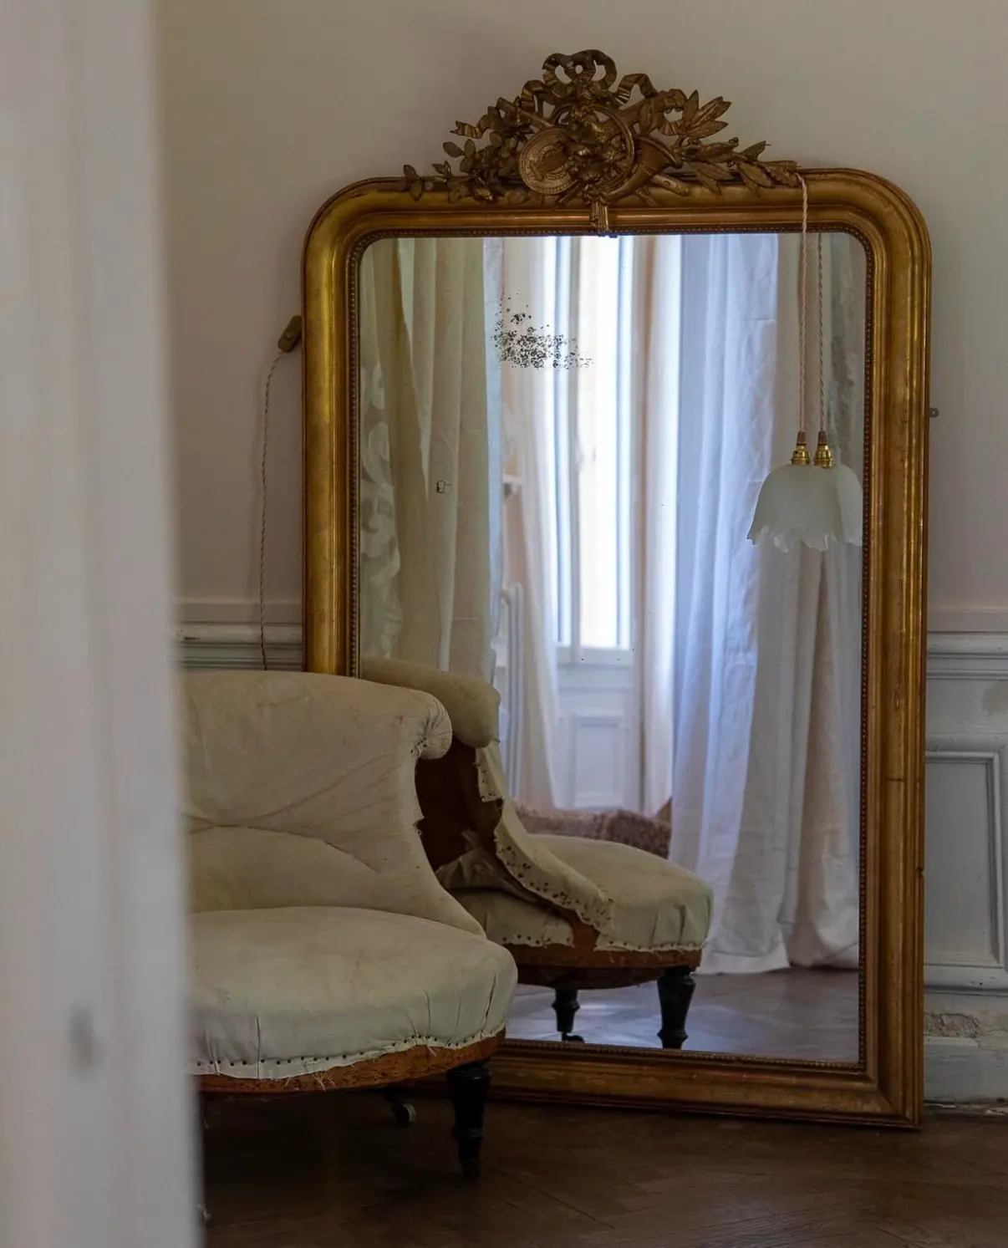
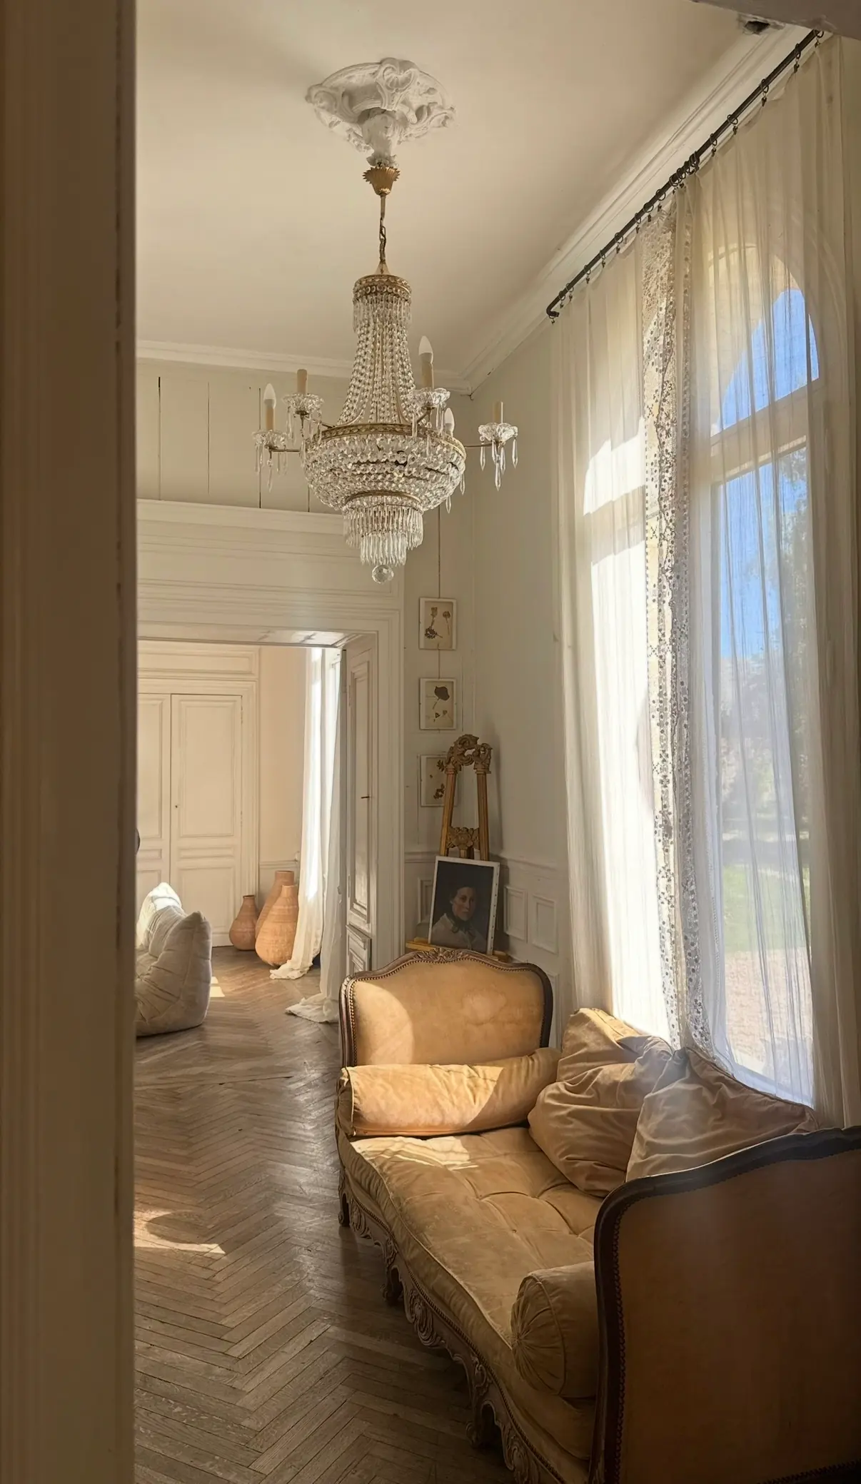
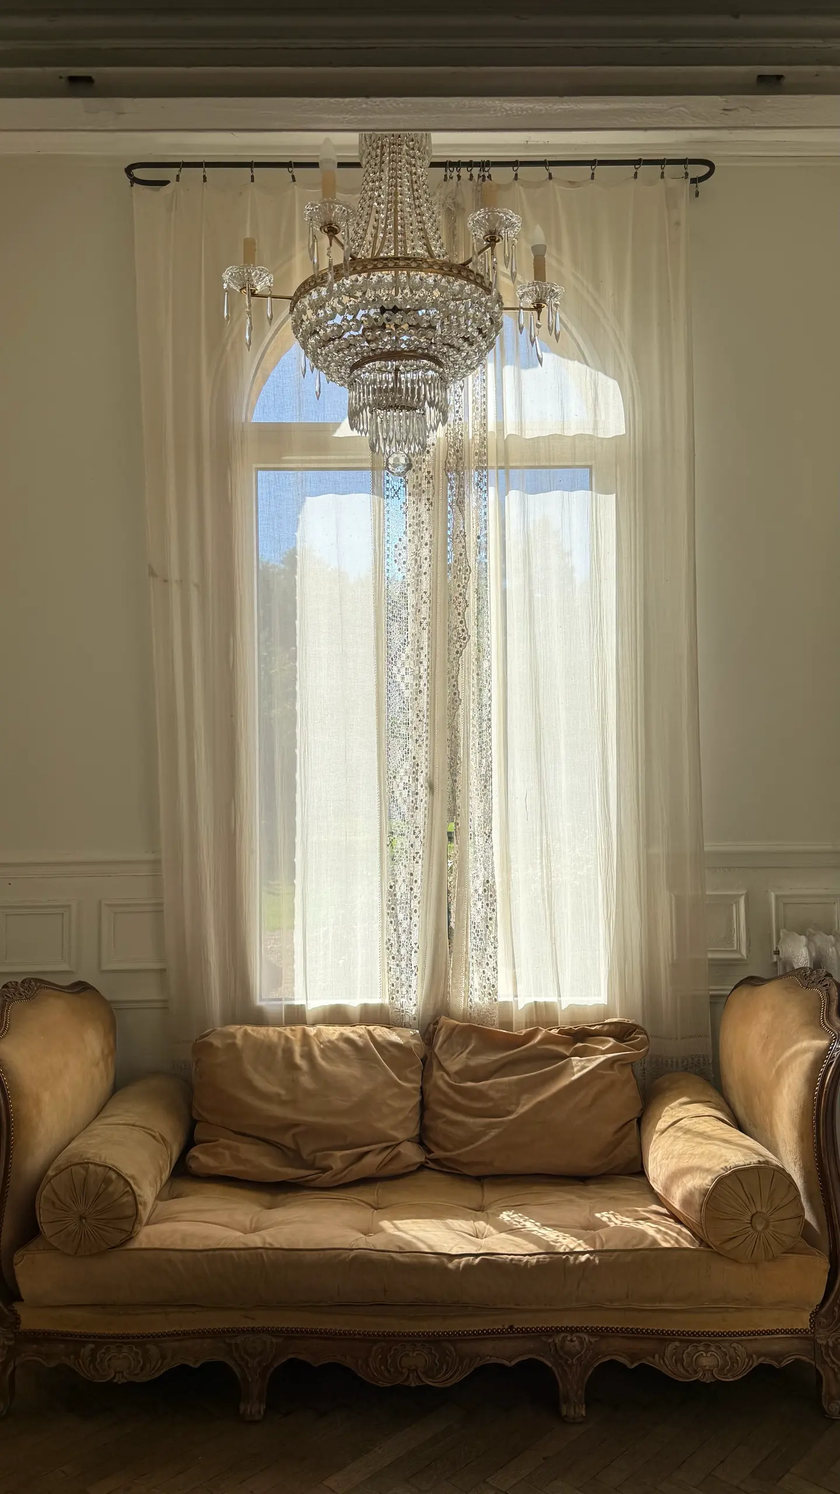
The living room
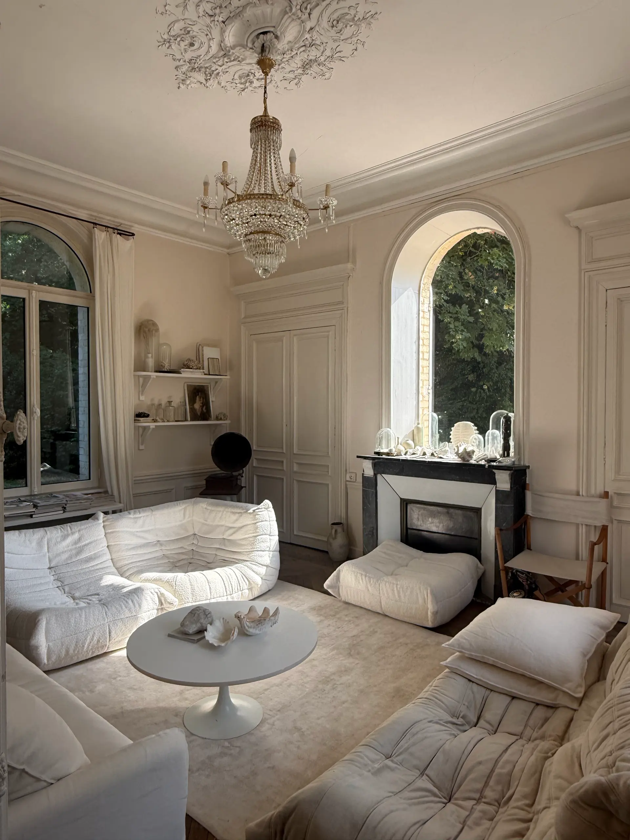
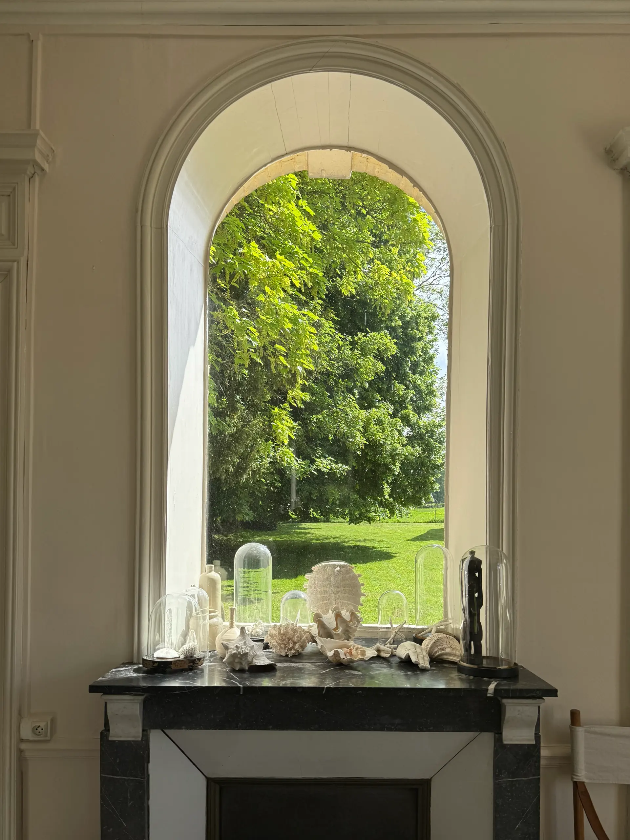
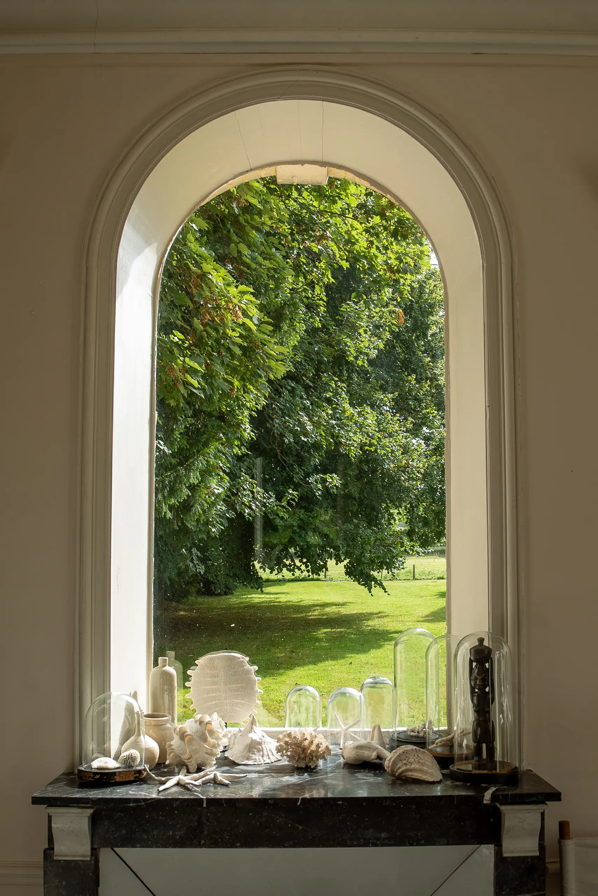
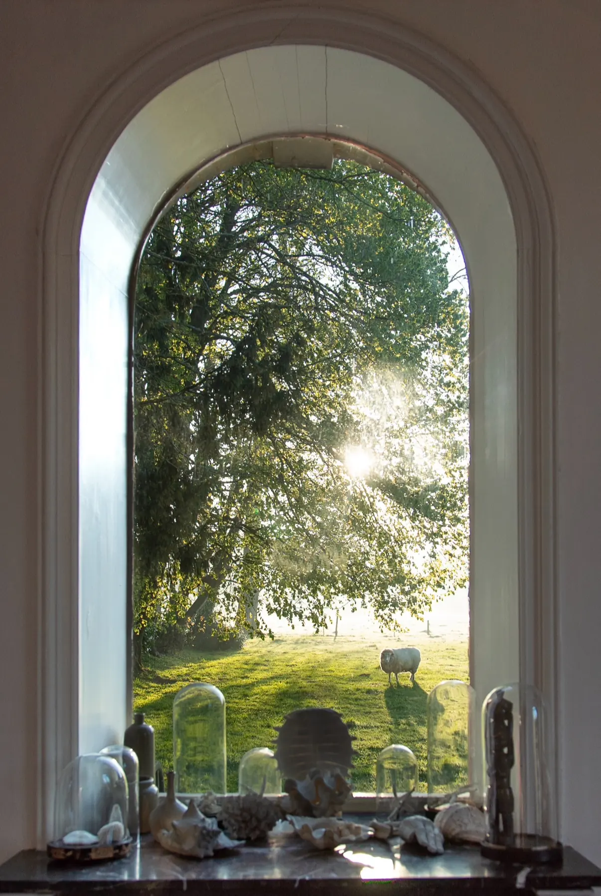
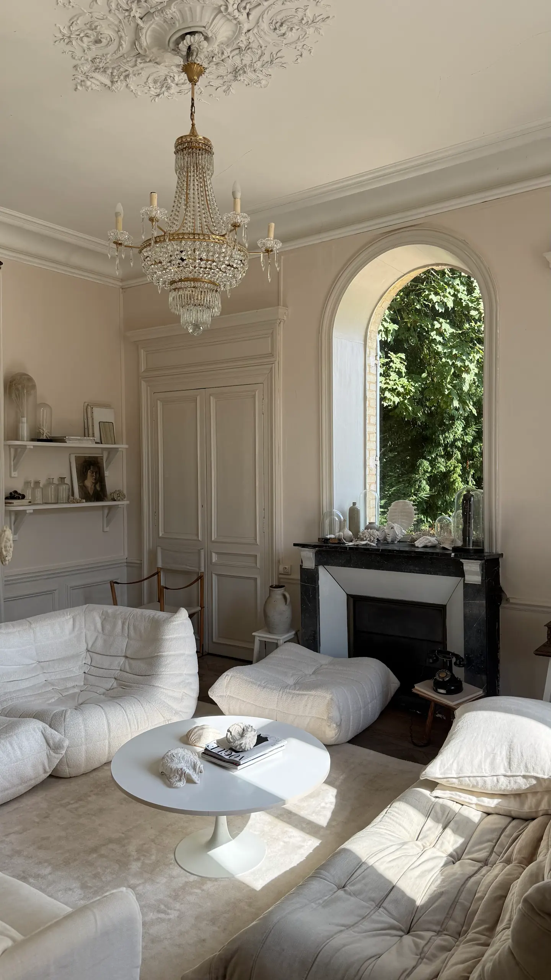
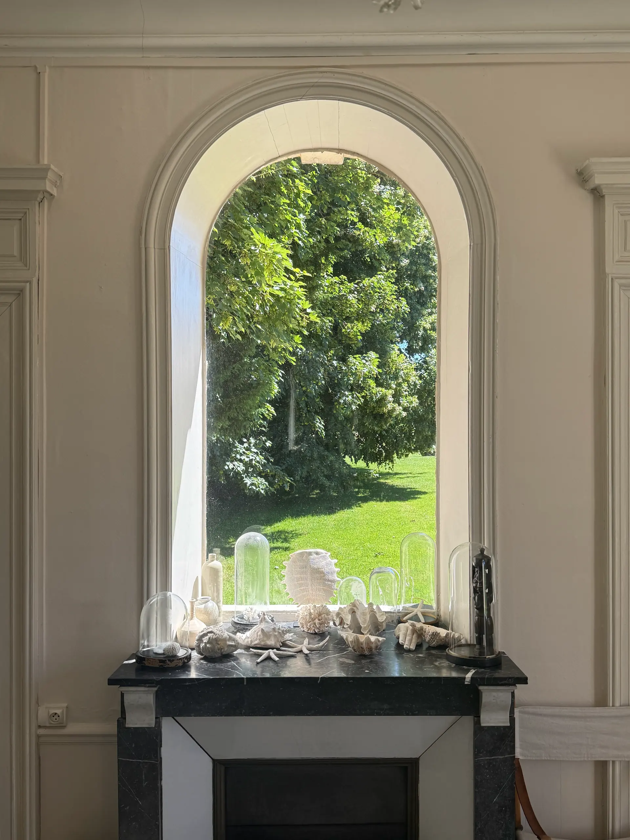
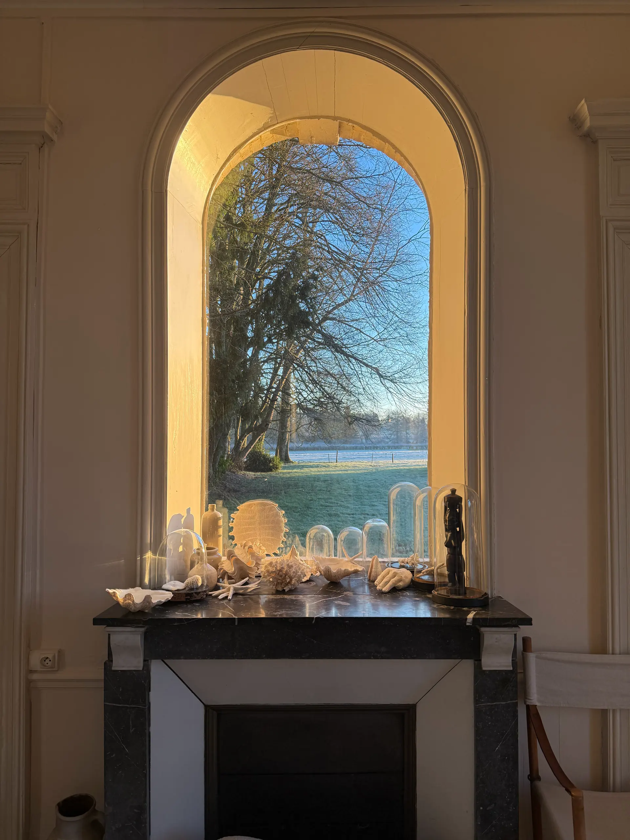
The living room has windows on three sides, with views of the park, the orchard and the trees.
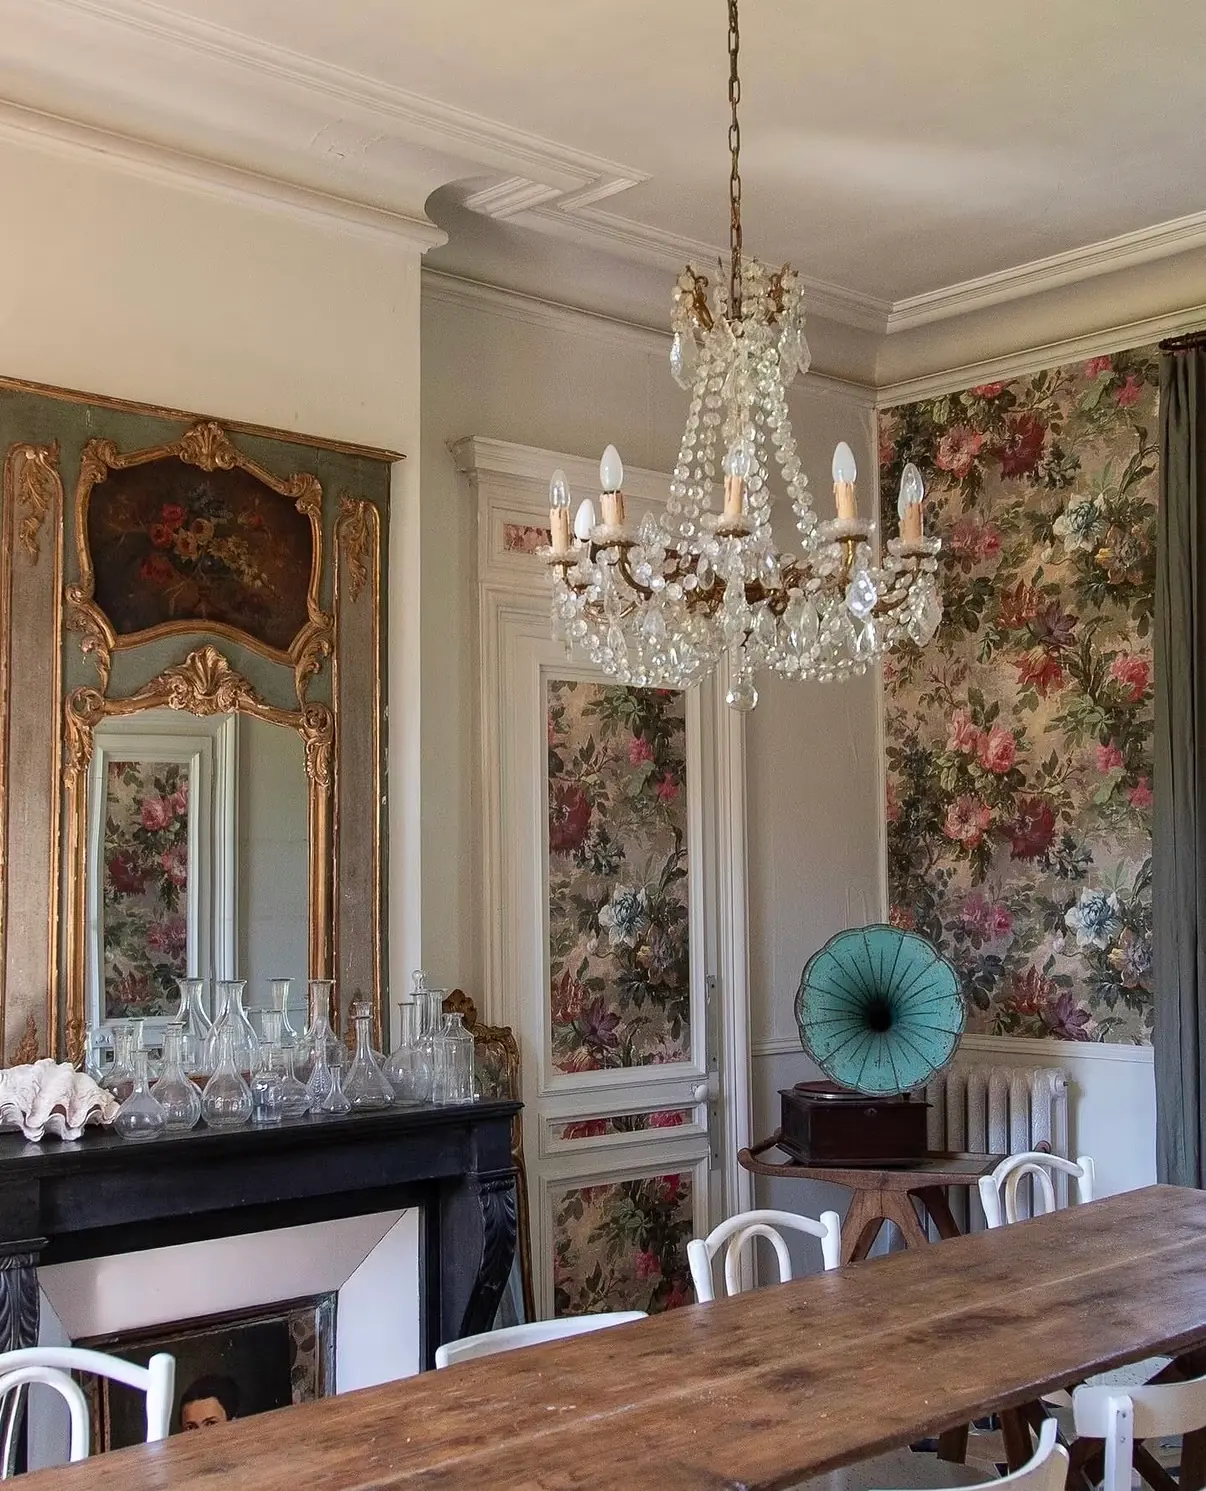
The dining room
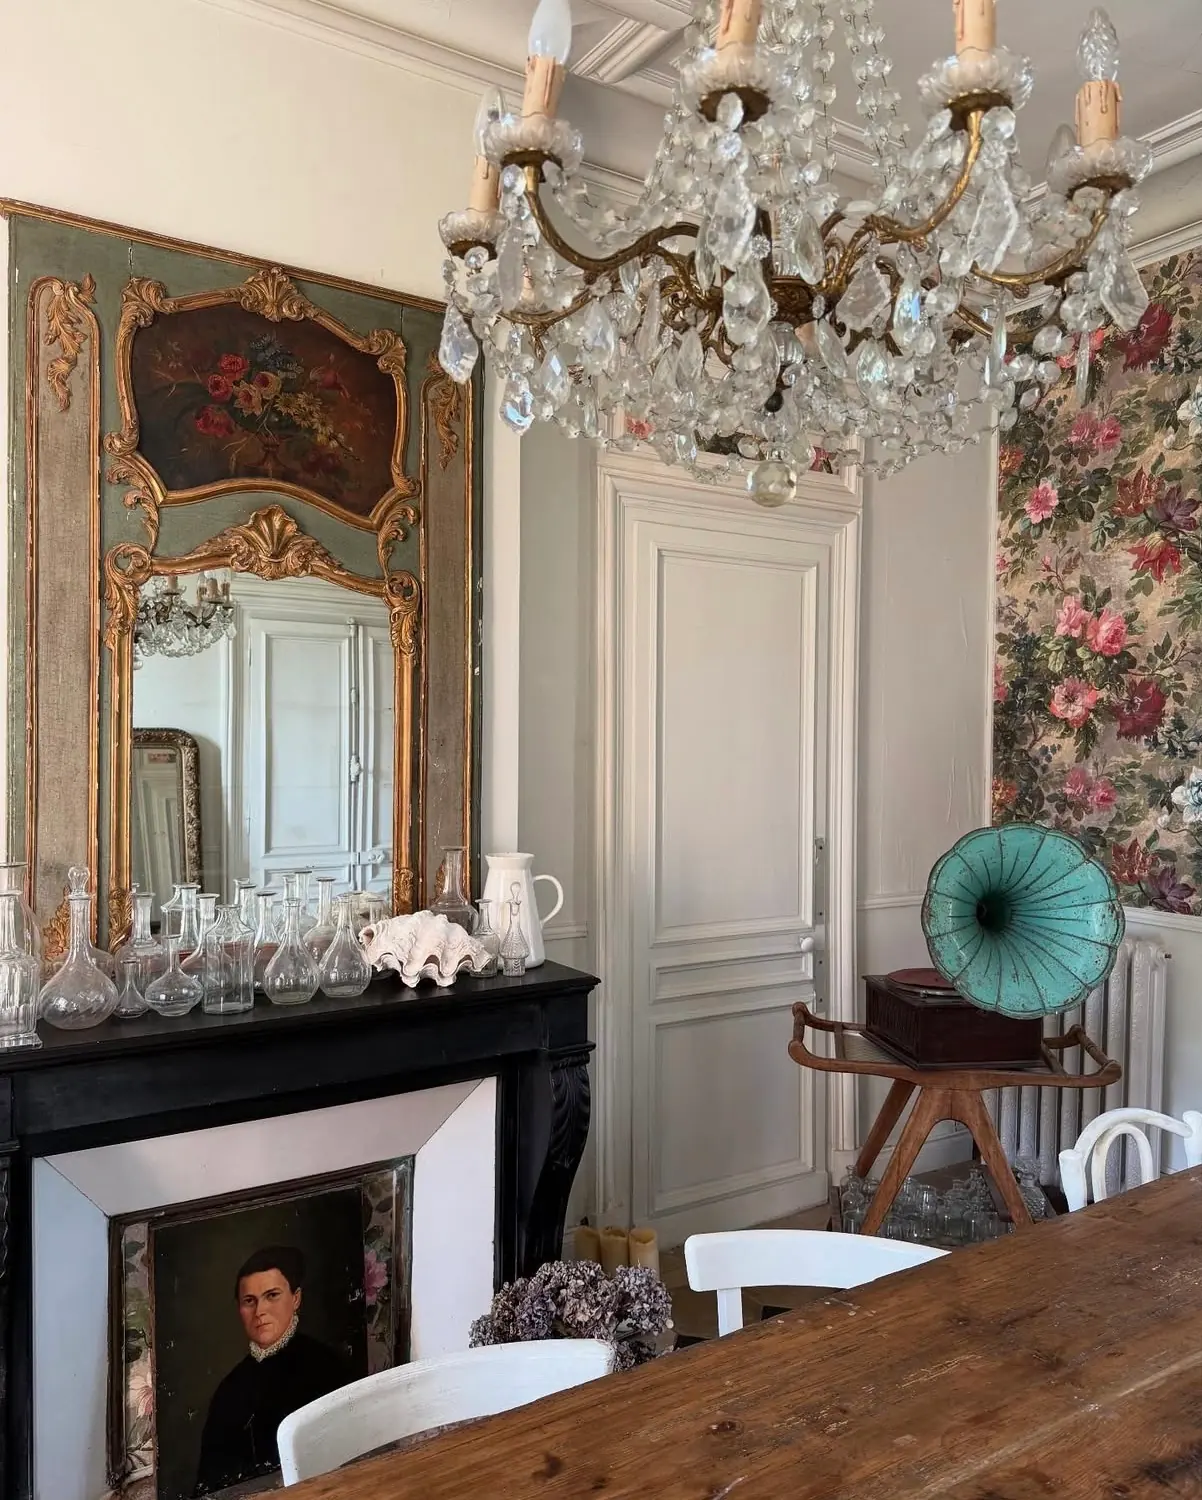
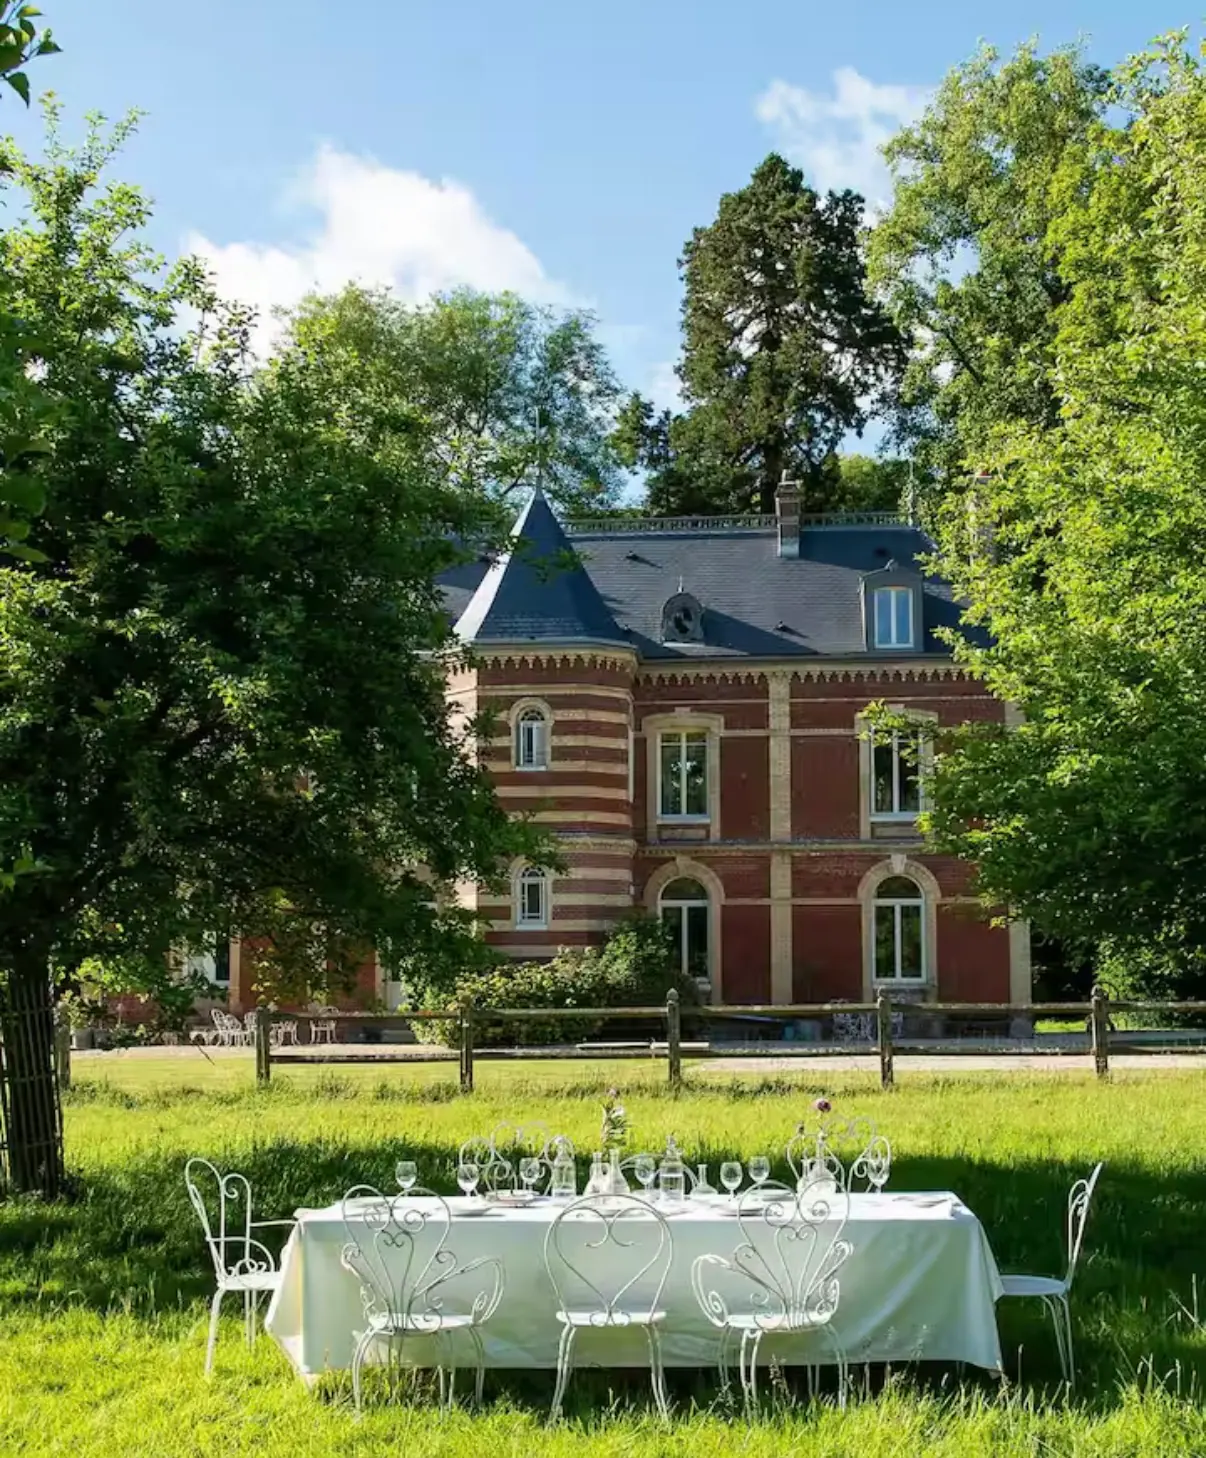
The dining room looks out over the park and the orchard. The large antique farmhouse table seats up to 10 people.
Inside the manor
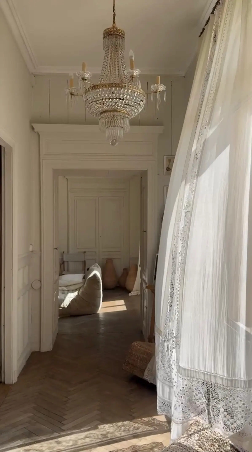
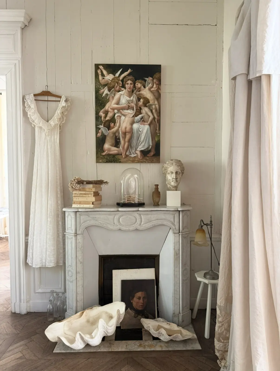
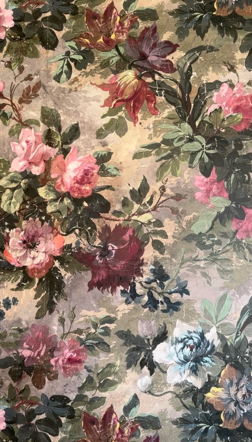
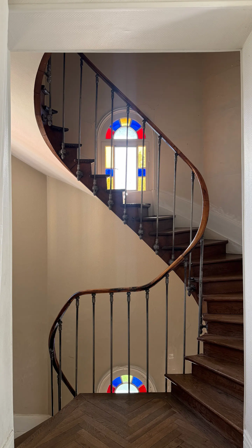
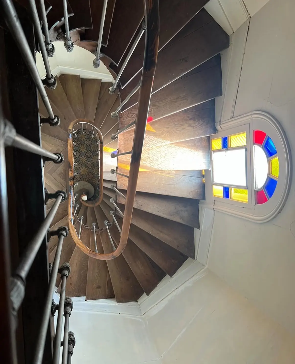
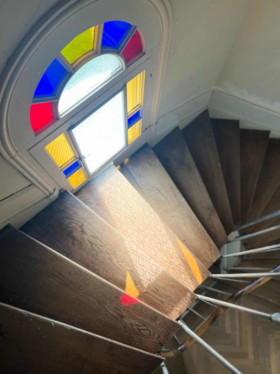
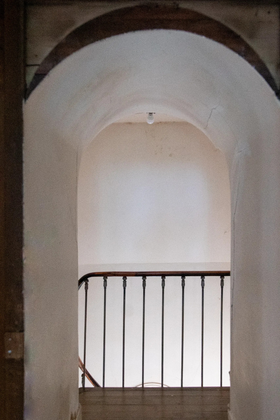
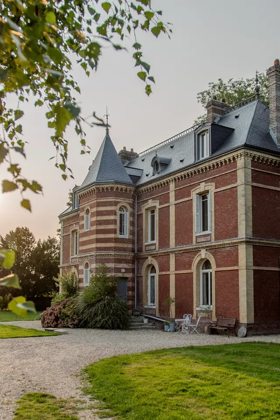
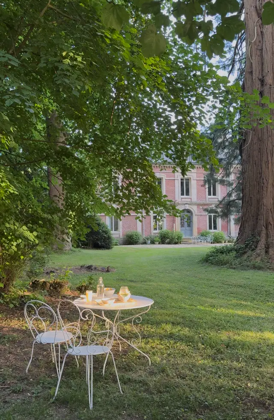
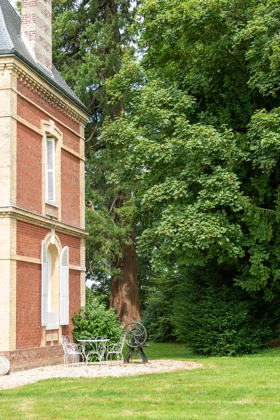
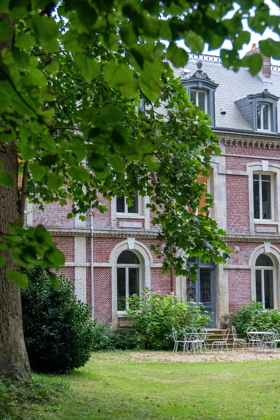
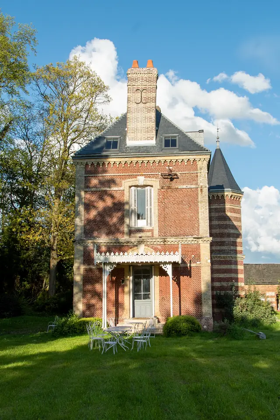
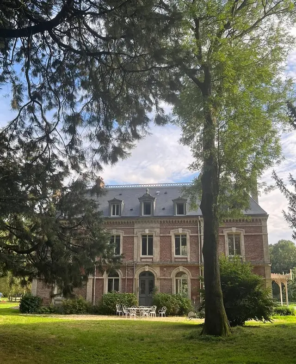
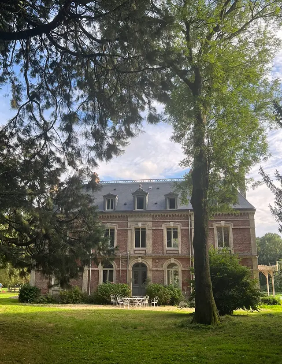
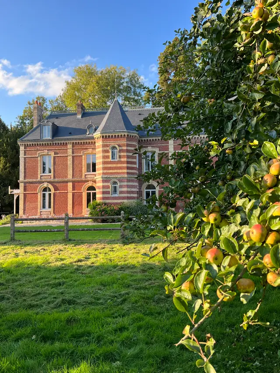
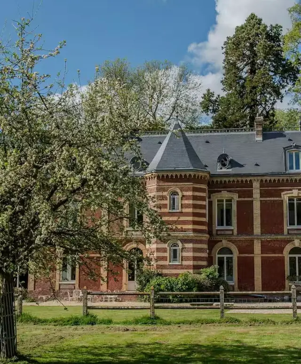
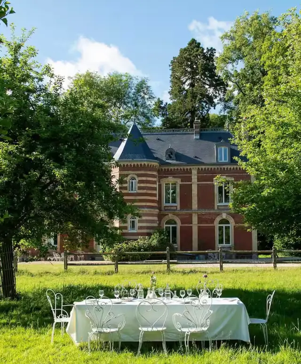
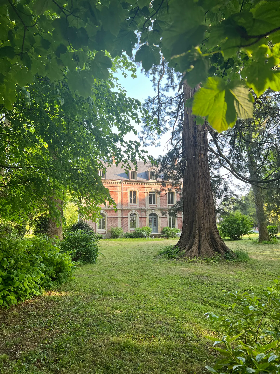
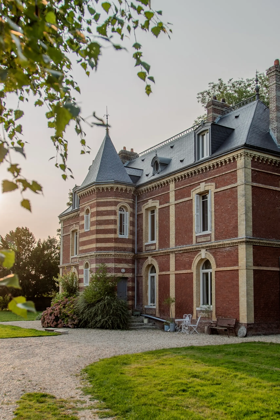
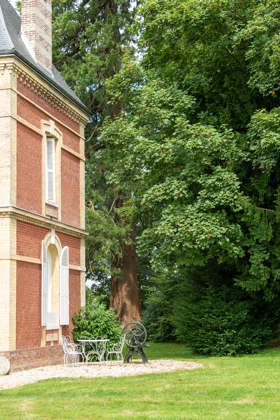
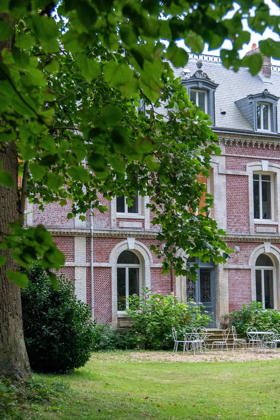
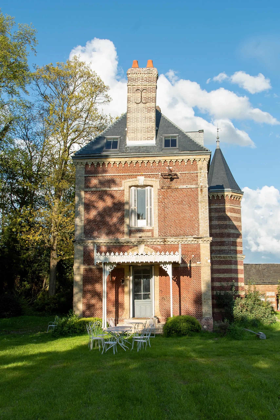
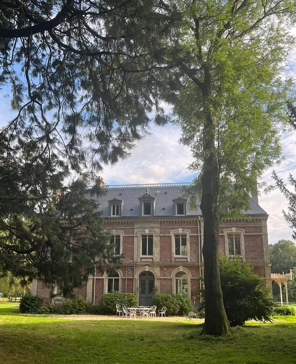
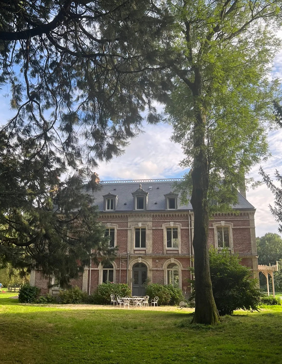
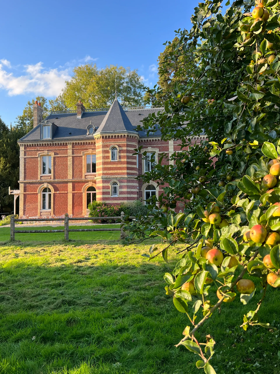
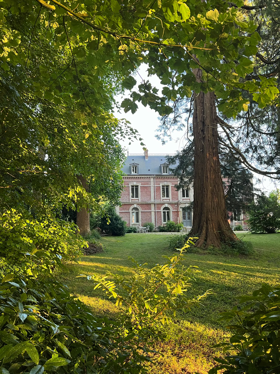
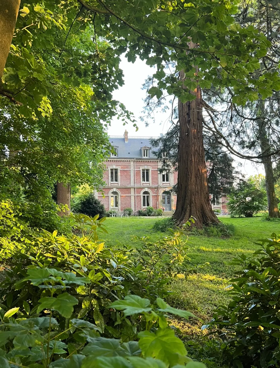
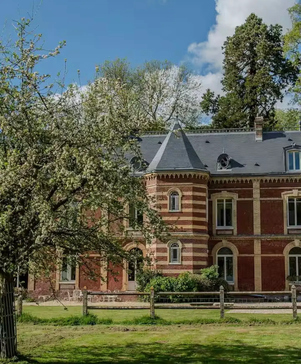
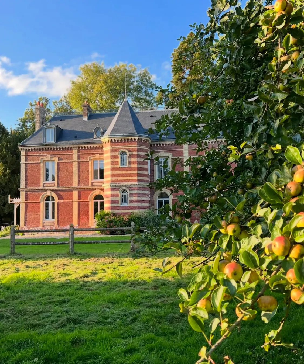
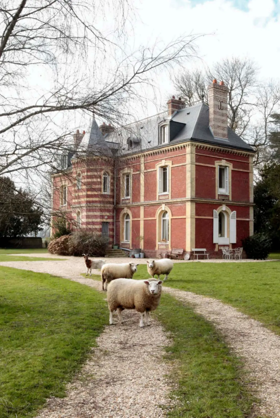
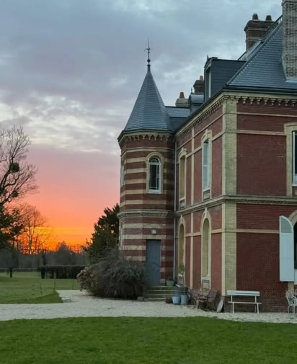
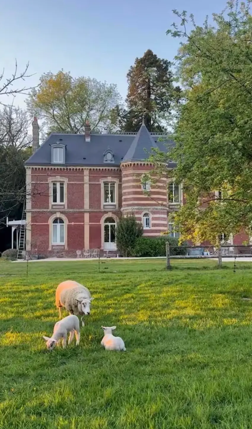
The manor was built in 1878 on a clos-masure, the walled farmstead typical of the Pays de Caux. We have kept its period features: old limestone floor tiles with cabochons, colorful cement tiles, moldings and herringbone parquet floors. It also has marble fireplaces, stained-glass windows and a monumental walnut staircase.
The kitchen
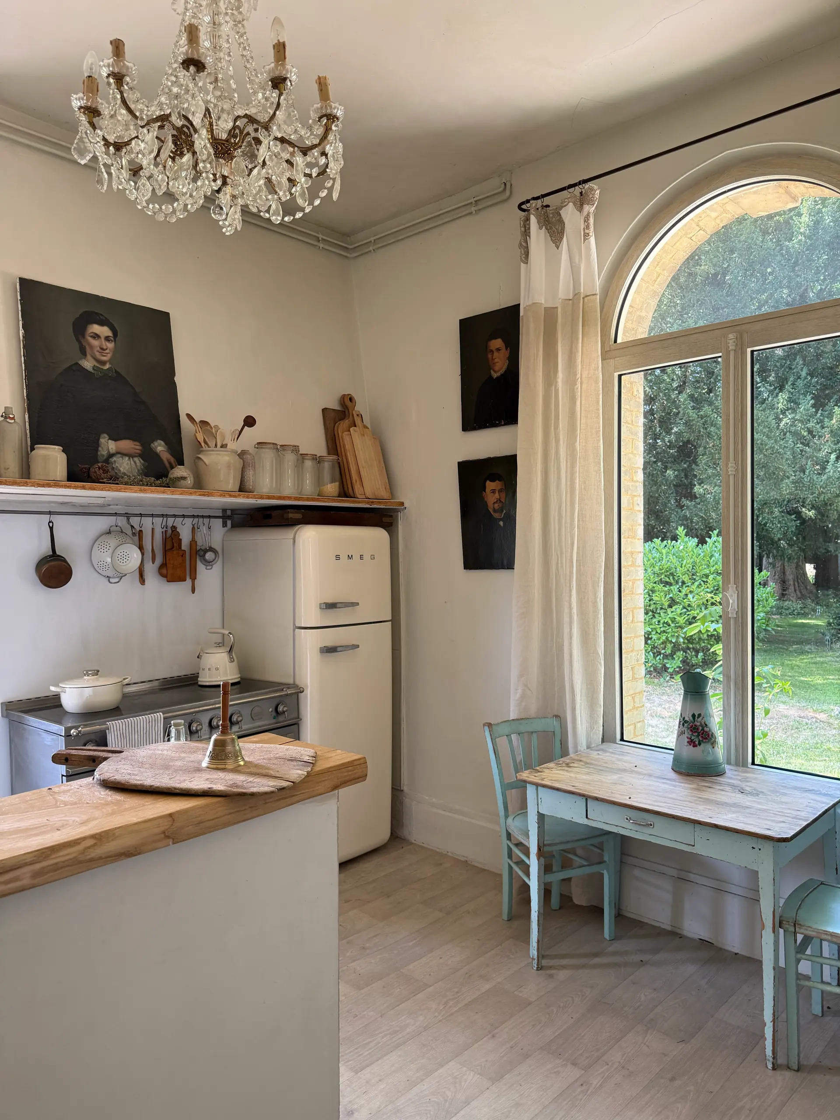
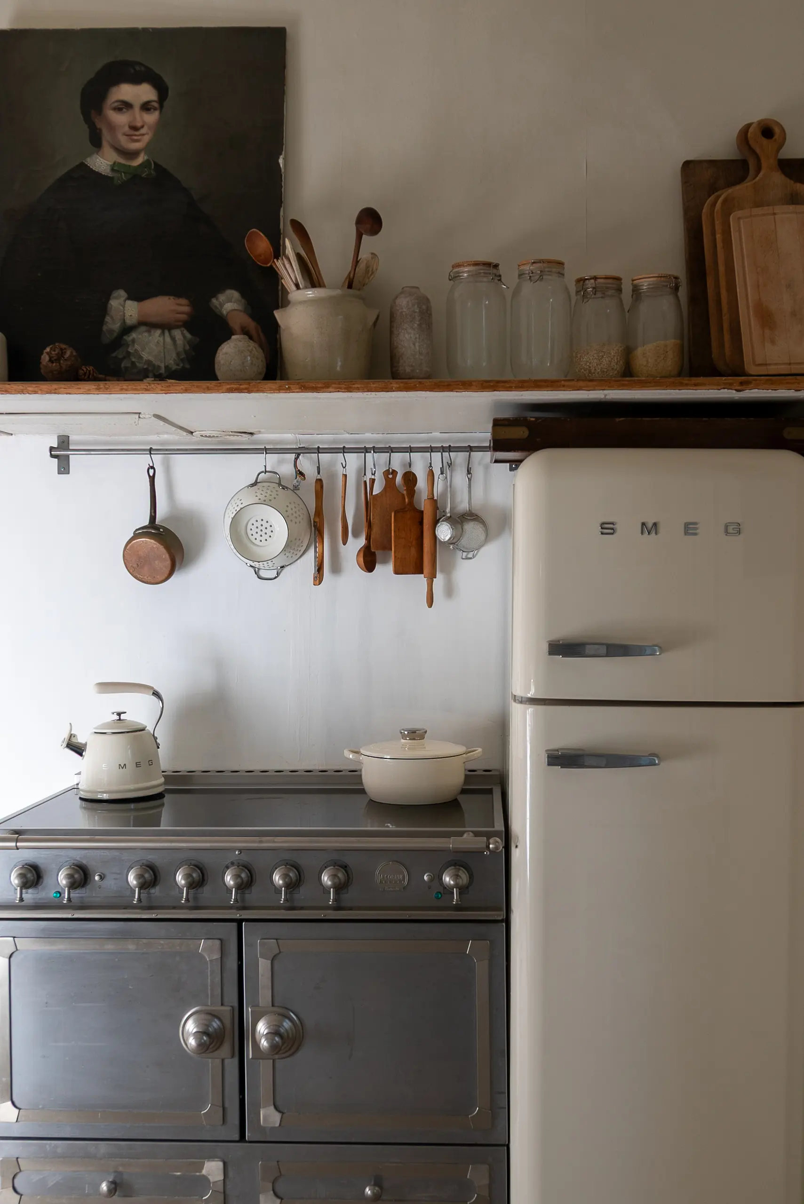
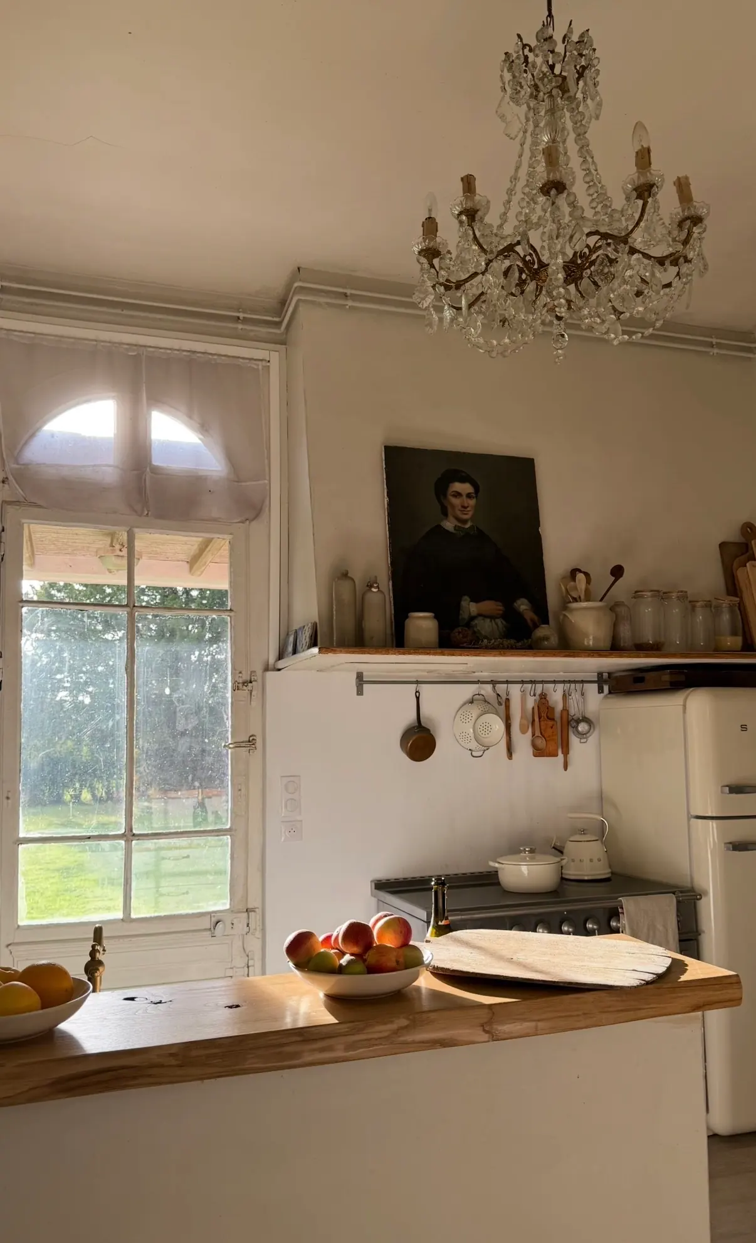
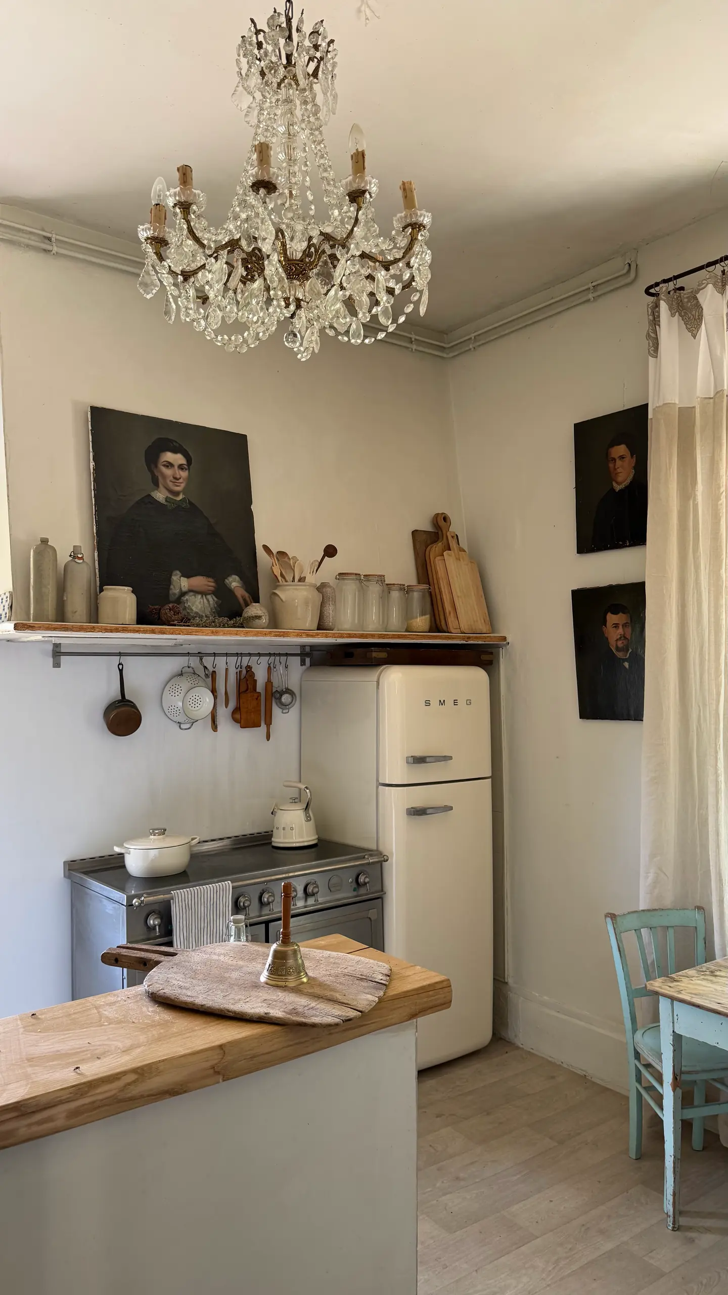
We open our kitchen to our guests if they wish to eat or prepare their own breakfast.
The grounds
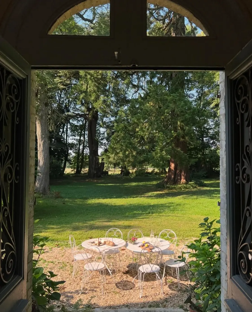
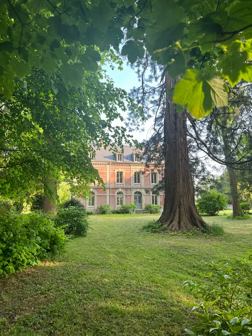
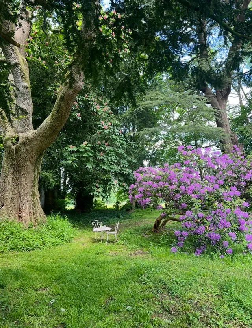
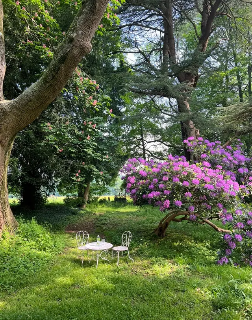
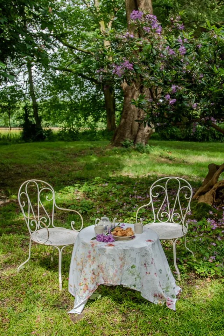
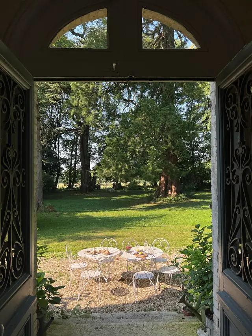
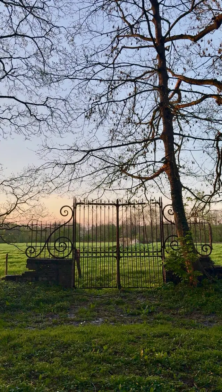
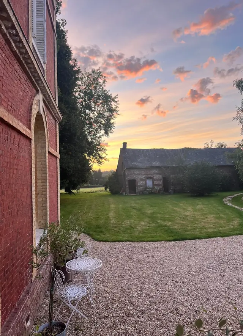
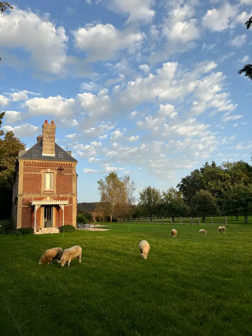
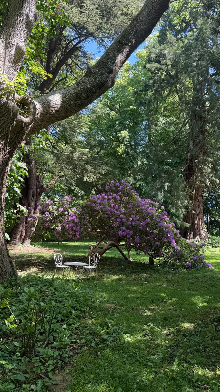
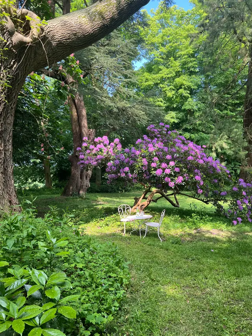
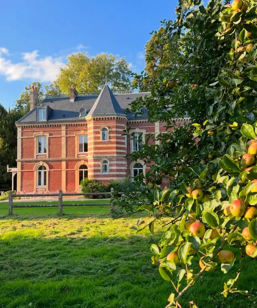
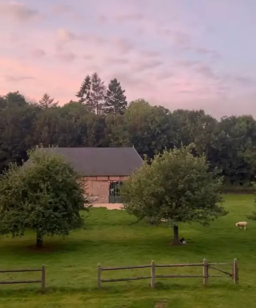
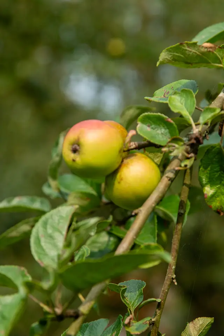
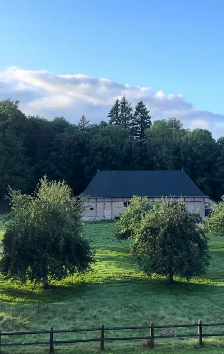
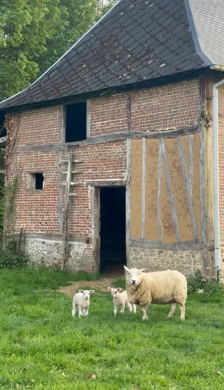
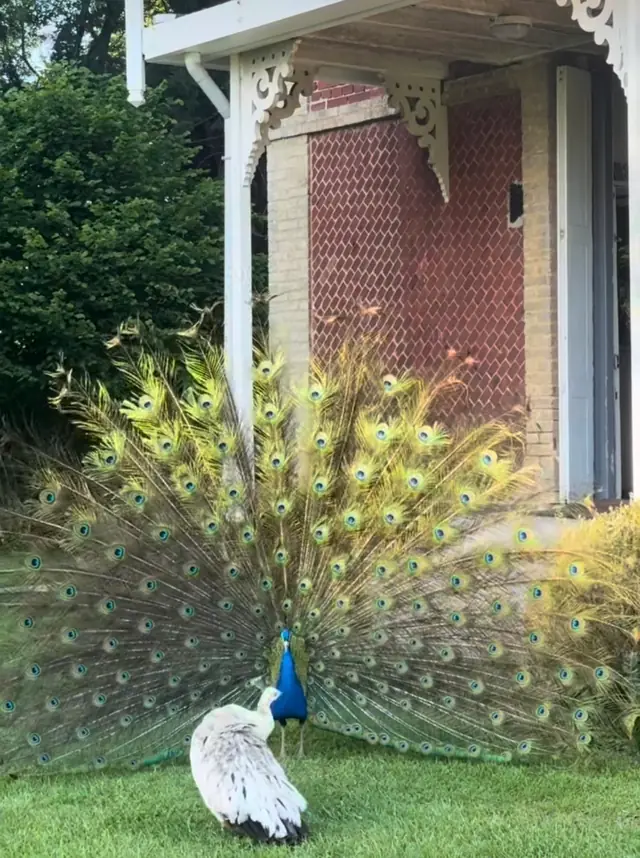
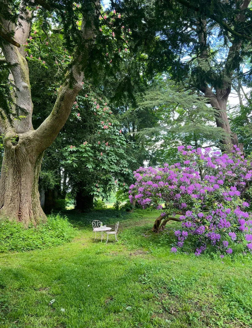
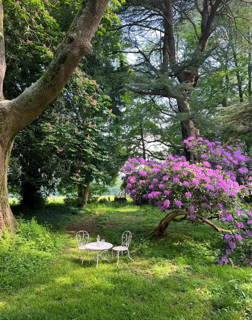
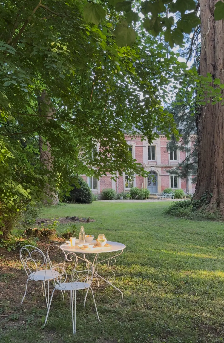
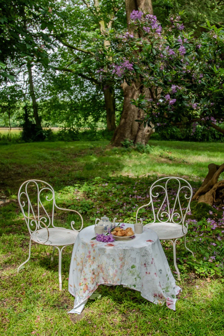
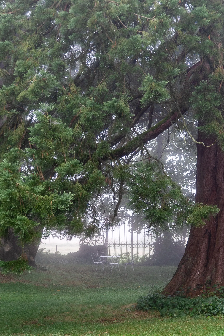
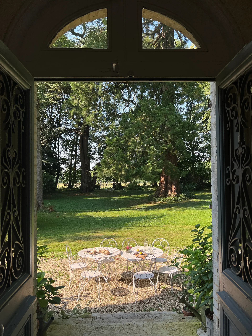
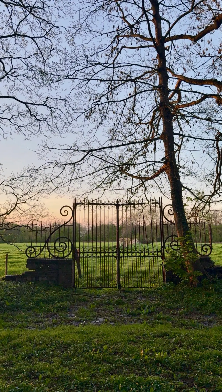
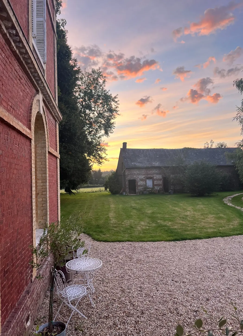
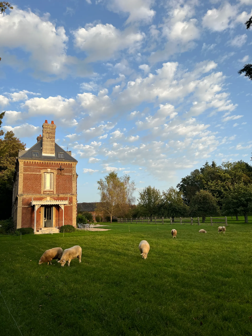
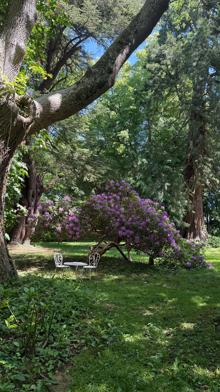
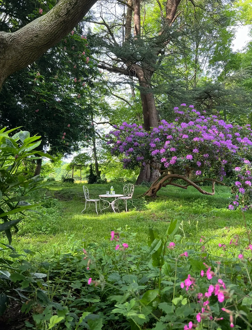
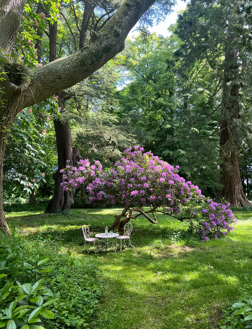
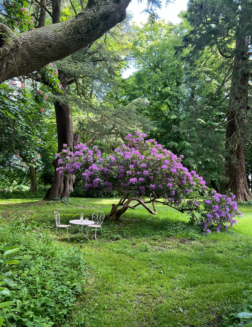
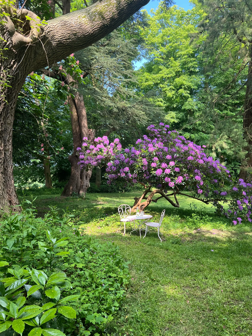
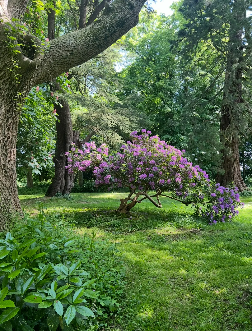
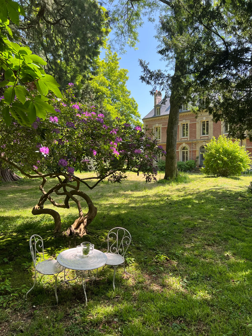
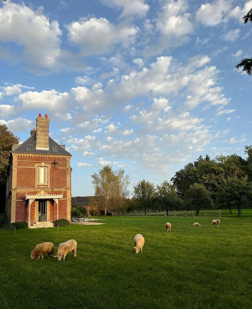
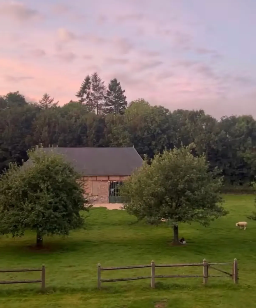
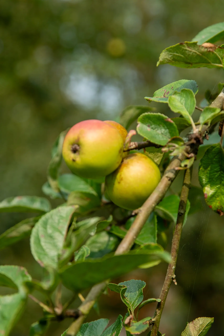
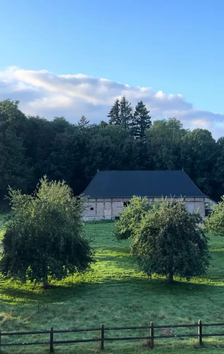
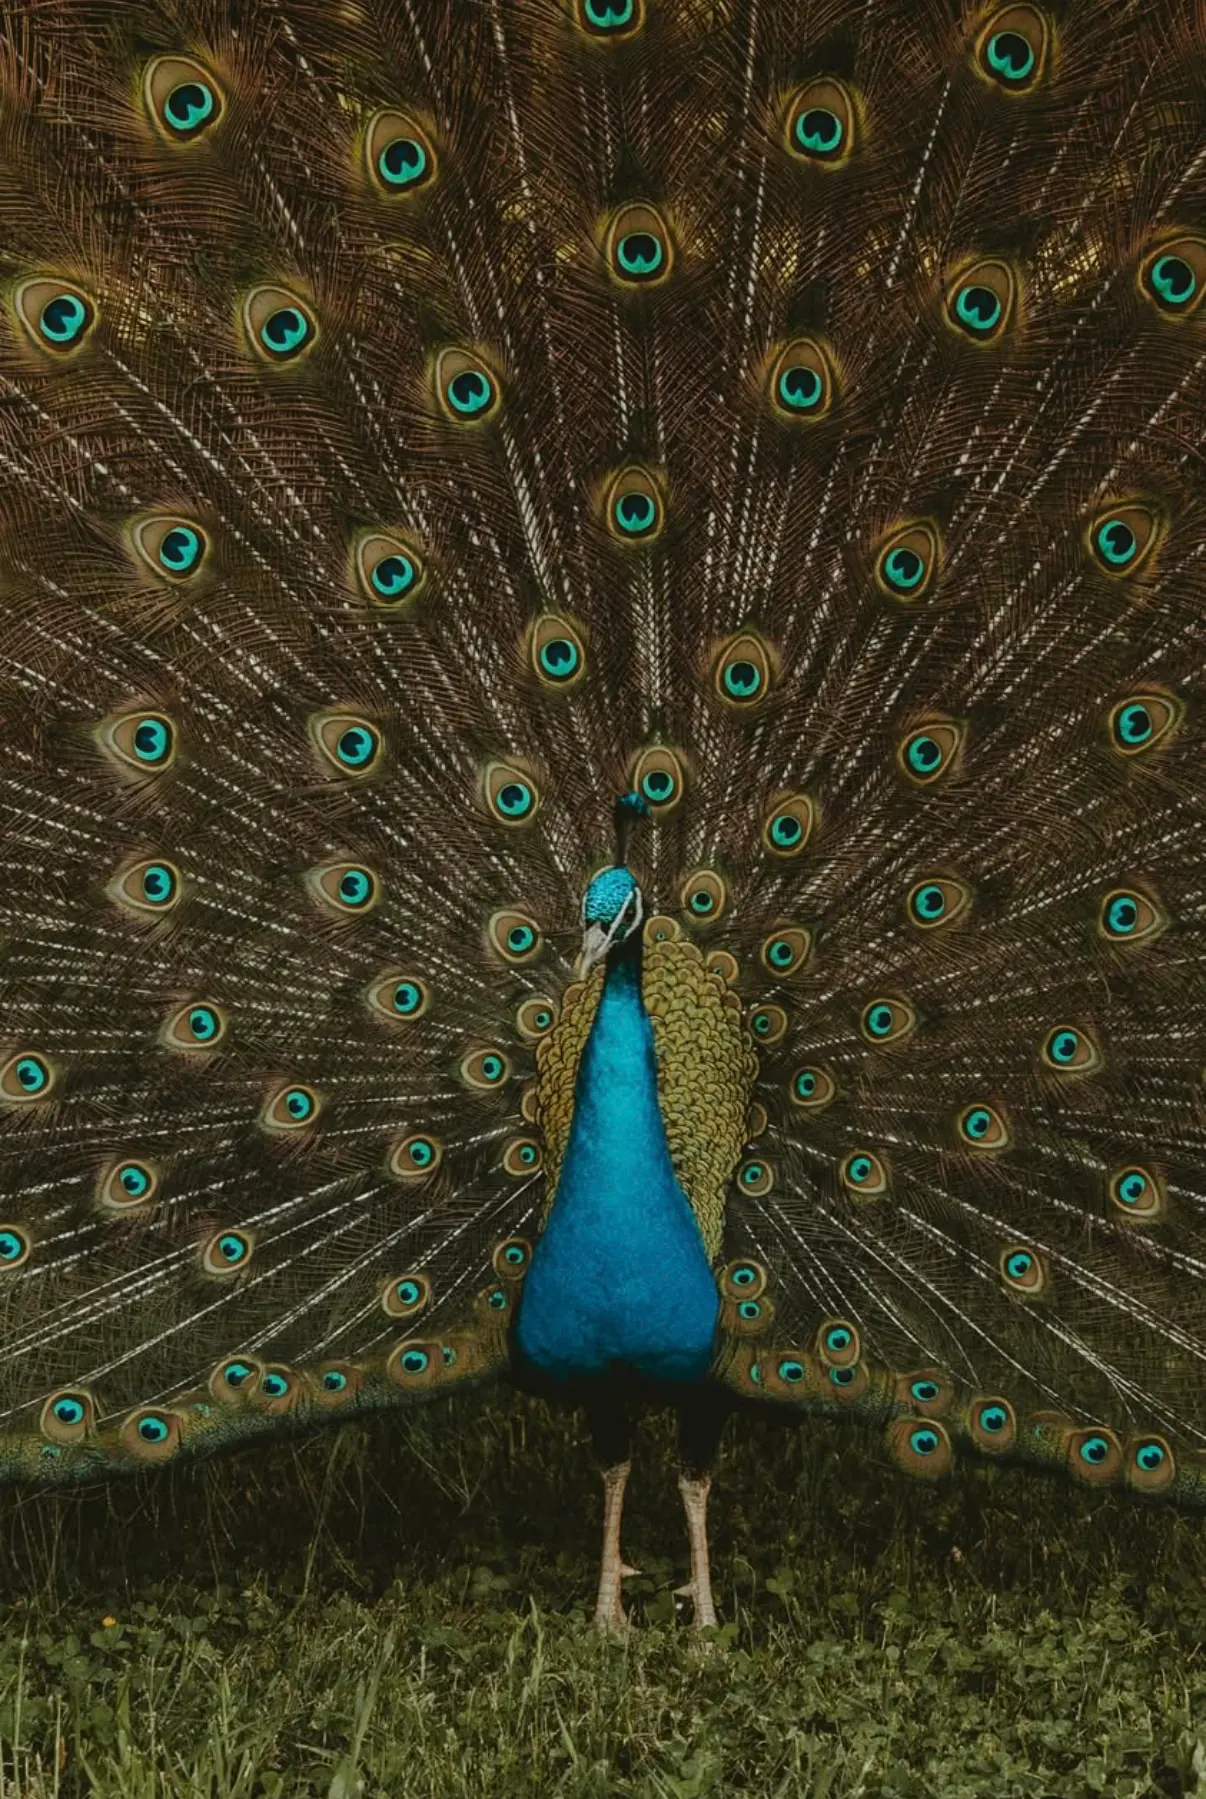
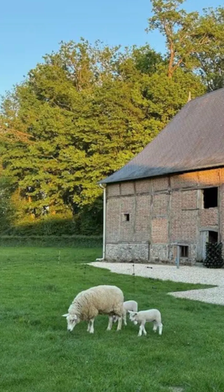
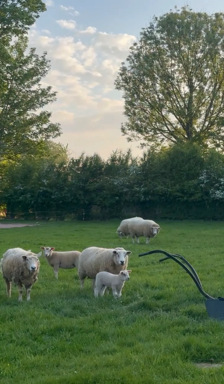
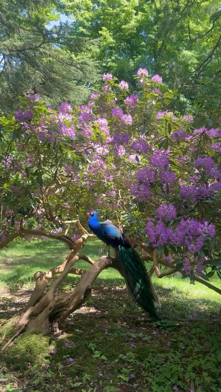
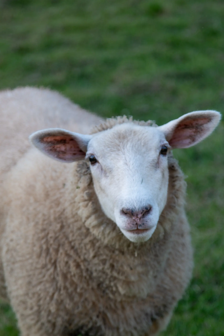
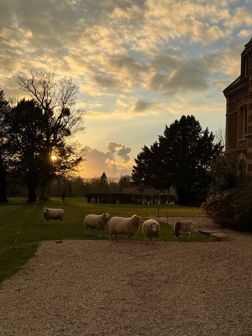
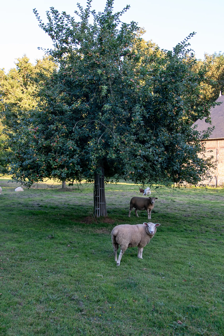
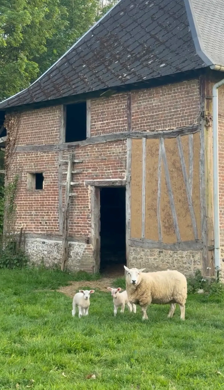
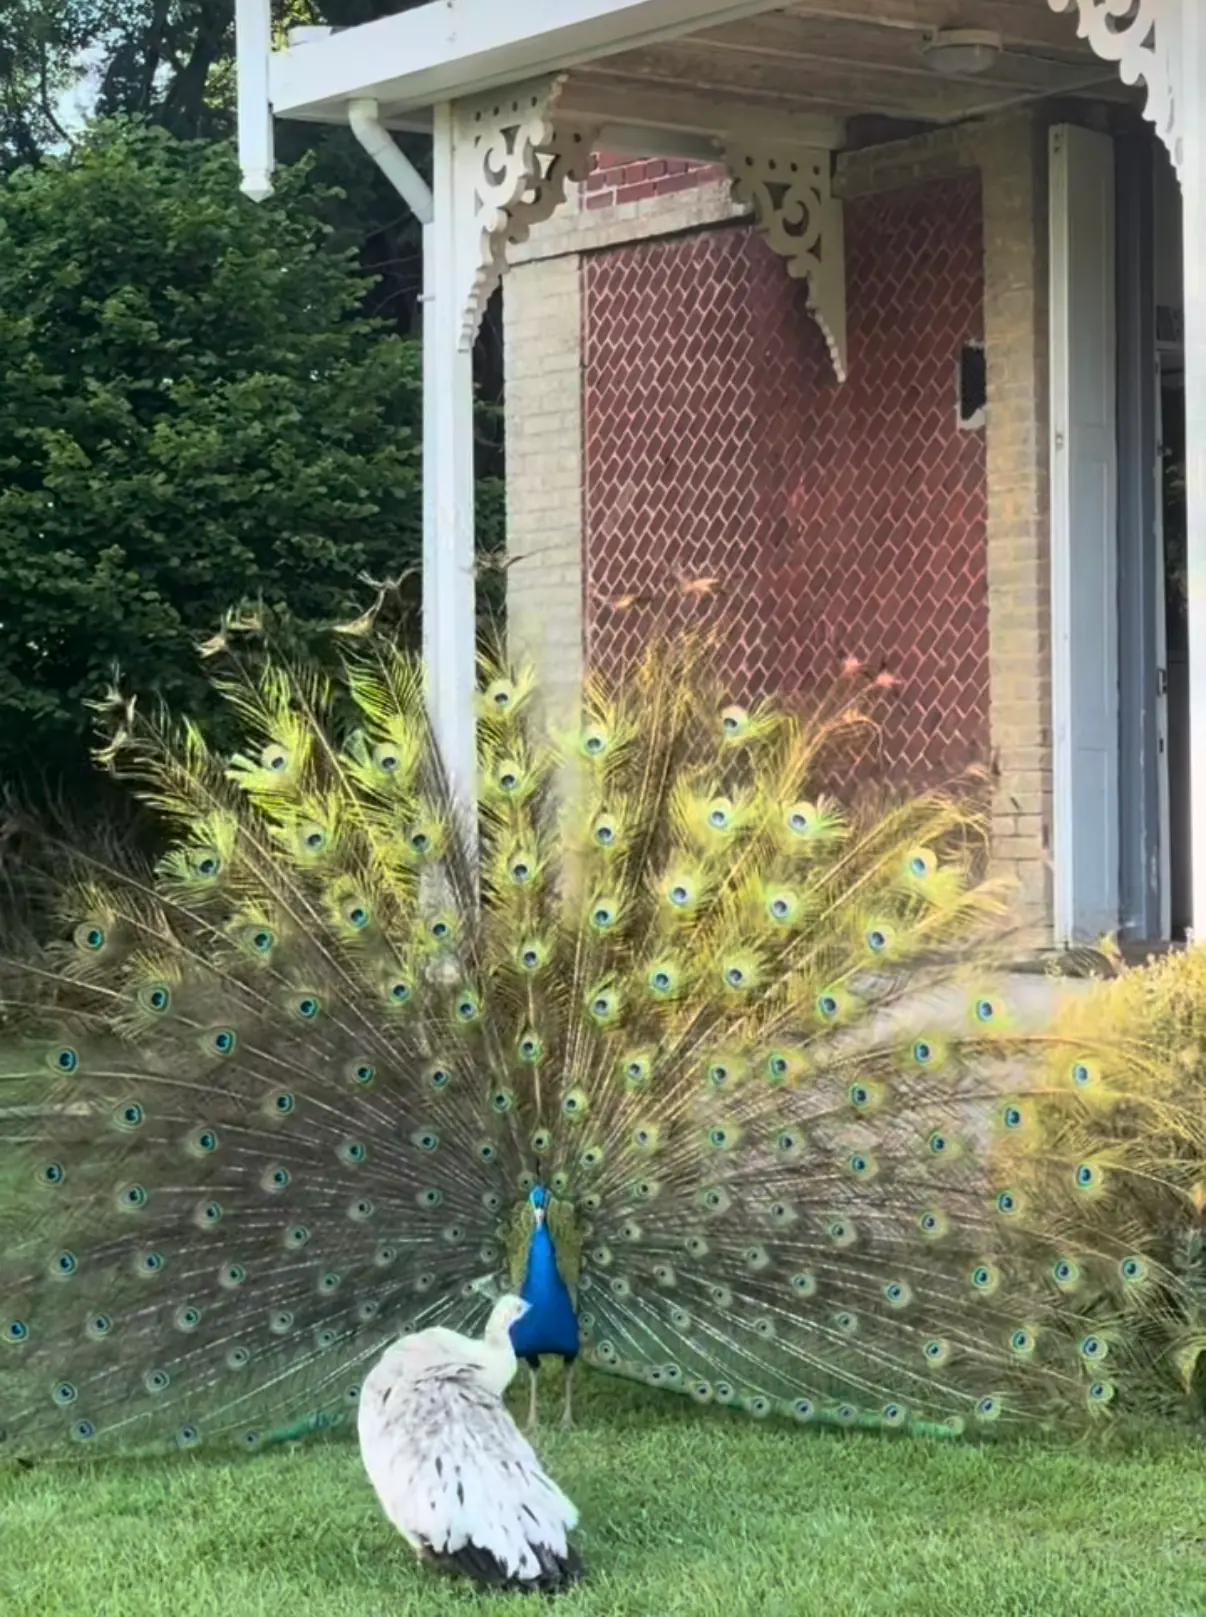
To the north, a large park of centuries-old trees: two giant sequoias, a cedar of Lebanon, Virginia tulip trees and a spectacular rhododendron. To the south, an orchard where our ewes graze. The estate is a former clos-masure, with the old stables to the west, a barn to the south, the remains of a bread oven and a large grain drying shed.
- Enlarge photo 1 of 50
- Enlarge photo 2 of 50
- Enlarge photo 3 of 50
- Enlarge photo 4 of 50
- Enlarge photo 5 of 50
- Enlarge photo 6 of 50
- Enlarge photo 7 of 50
- Enlarge photo 8 of 50
- Enlarge photo 9 of 50
- Enlarge photo 10 of 50
- Enlarge photo 11 of 50
- Enlarge photo 12 of 50
- Enlarge photo 13 of 50
- Enlarge photo 14 of 50
- Enlarge photo 15 of 50
- Enlarge photo 16 of 50
- Enlarge photo 17 of 50
- Enlarge photo 18 of 50
- Enlarge photo 19 of 50
- Enlarge photo 20 of 50
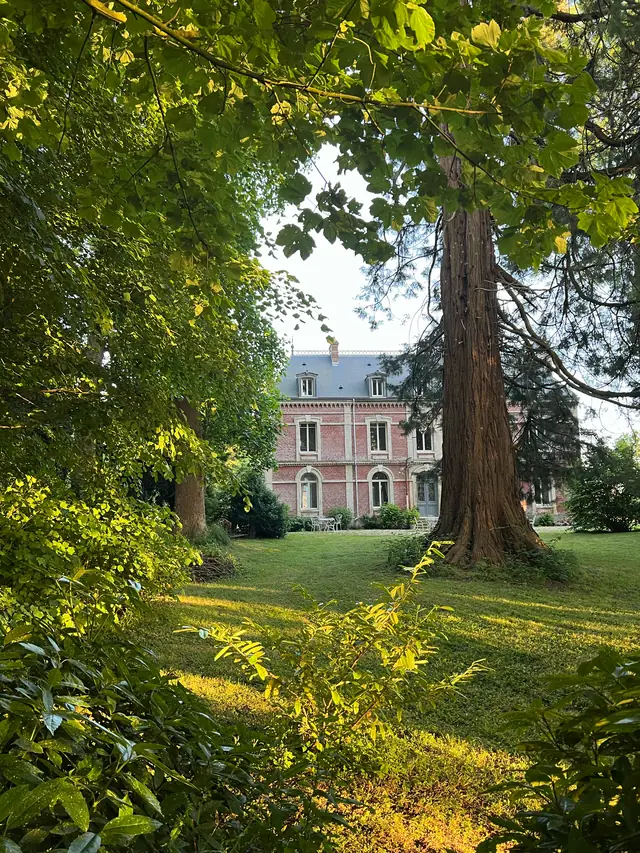
- Enlarge photo 21 of 50
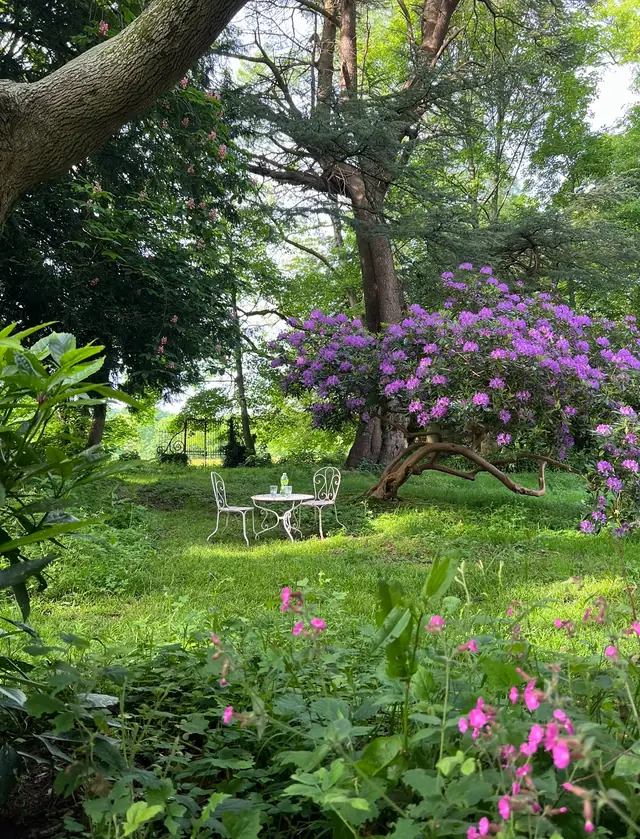
- Enlarge photo 22 of 50
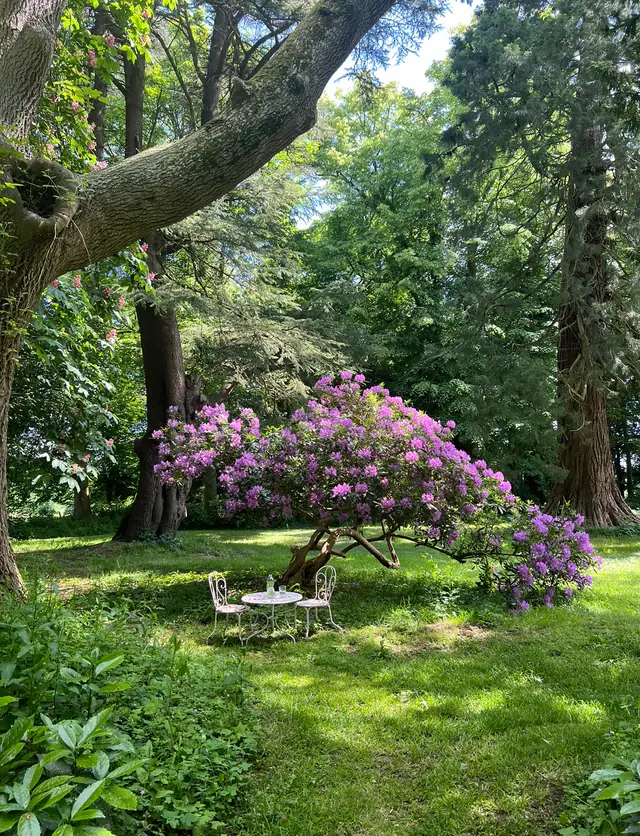
- Enlarge photo 23 of 50
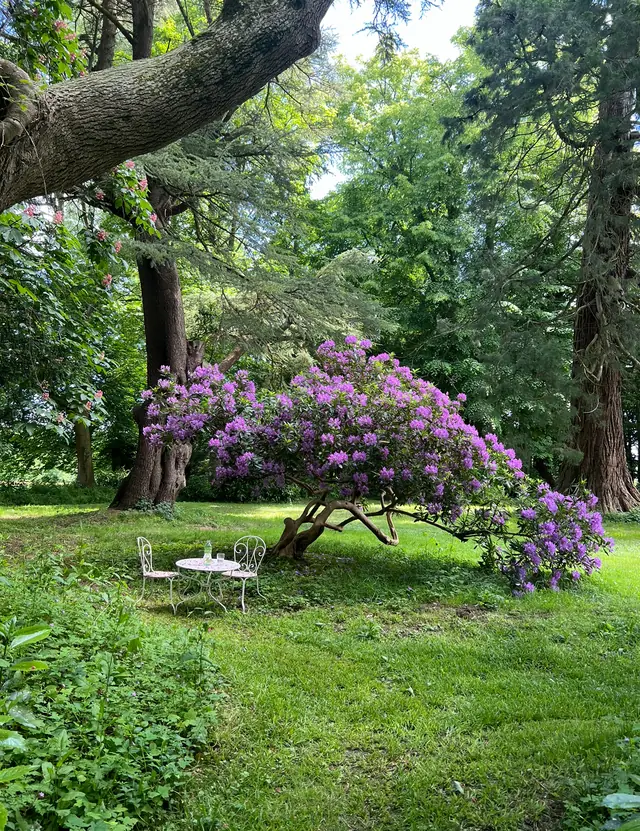
- Enlarge photo 24 of 50
- Enlarge photo 25 of 50
- Enlarge photo 26 of 50
- Enlarge photo 27 of 50
- Enlarge photo 28 of 50
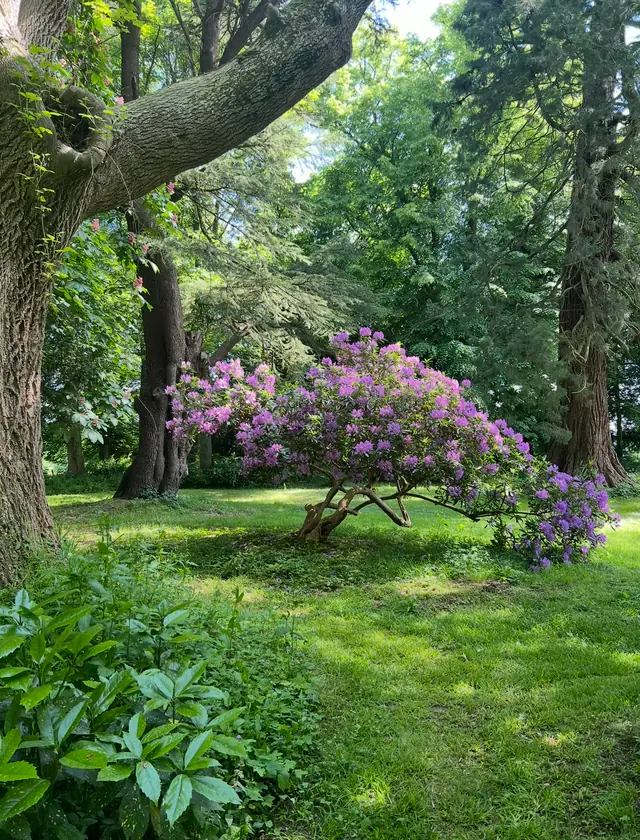
- Enlarge photo 29 of 50
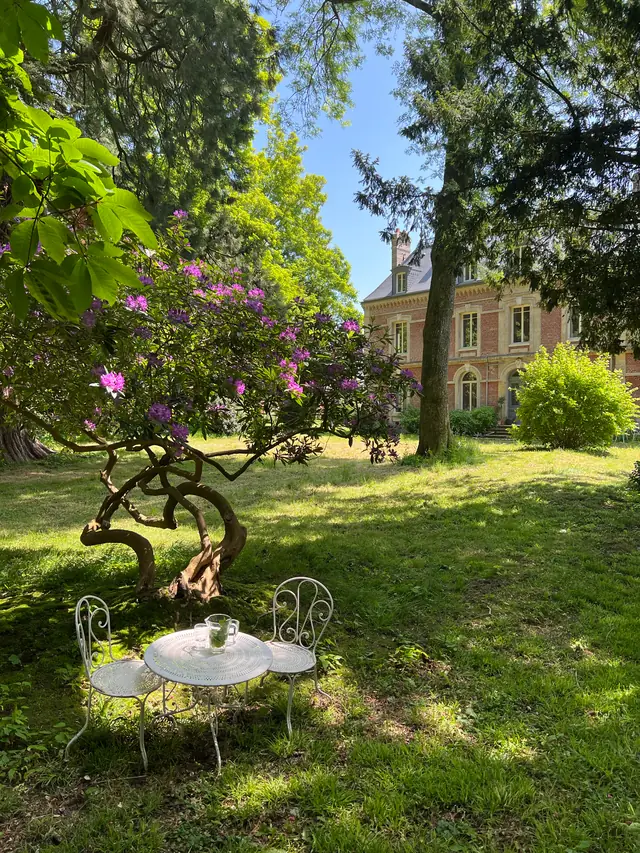
- Enlarge photo 30 of 50
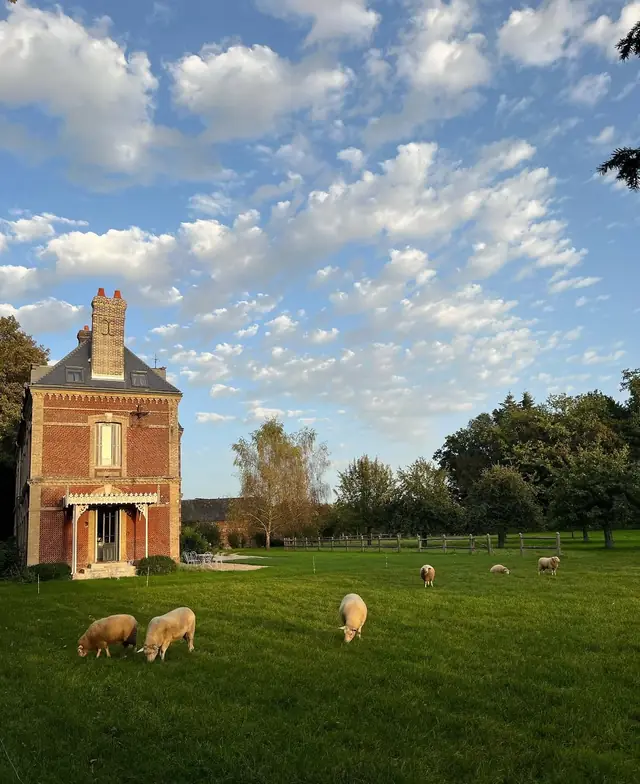
- Enlarge photo 31 of 50
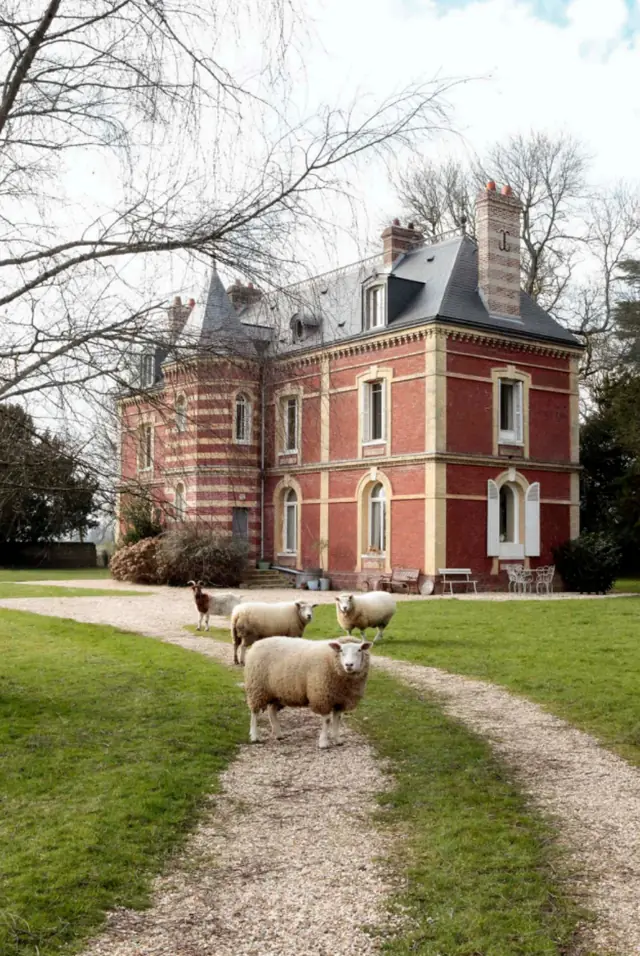
- Enlarge photo 32 of 50
- Enlarge photo 33 of 50
- Enlarge photo 34 of 50
- Enlarge photo 35 of 50
- Enlarge photo 36 of 50
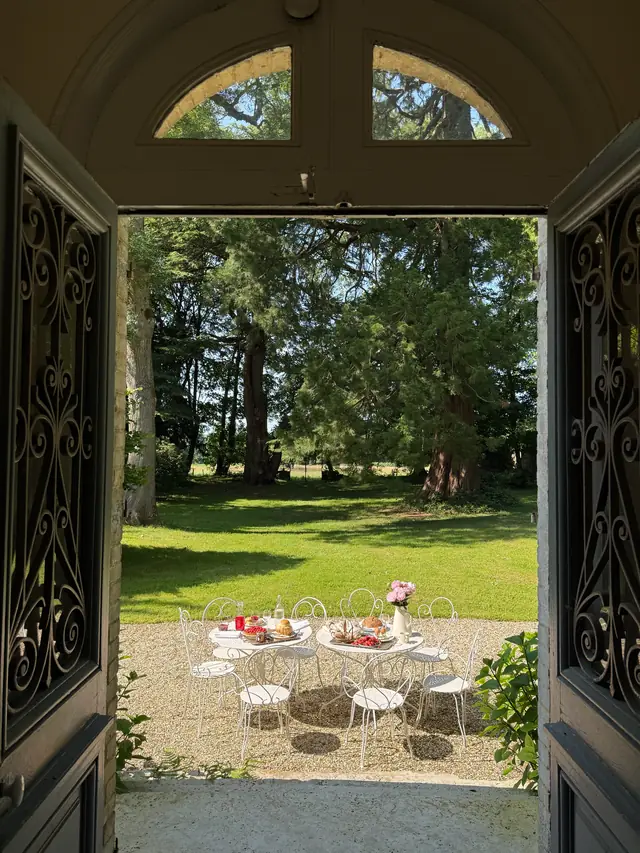
- Enlarge photo 37 of 50
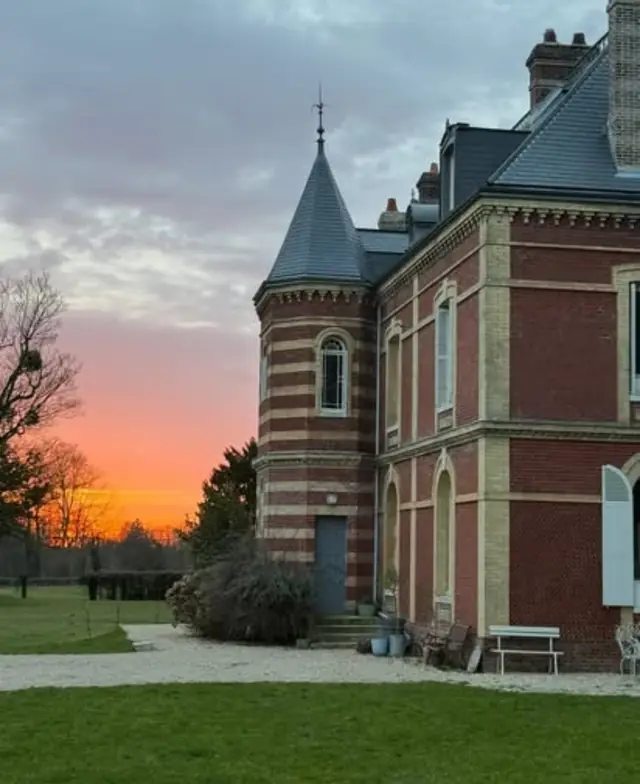
- Enlarge photo 38 of 50
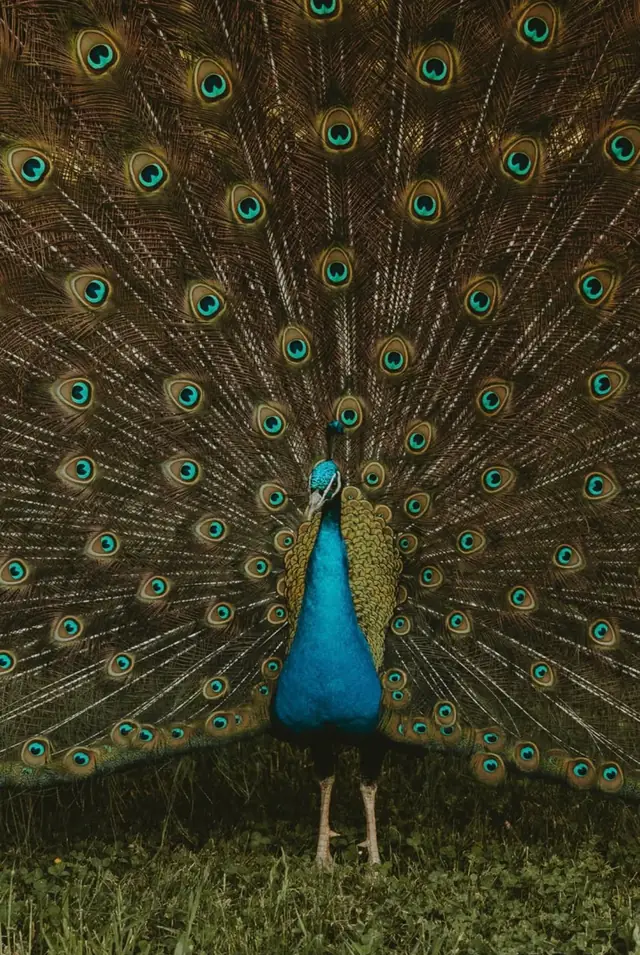
- Enlarge photo 39 of 50
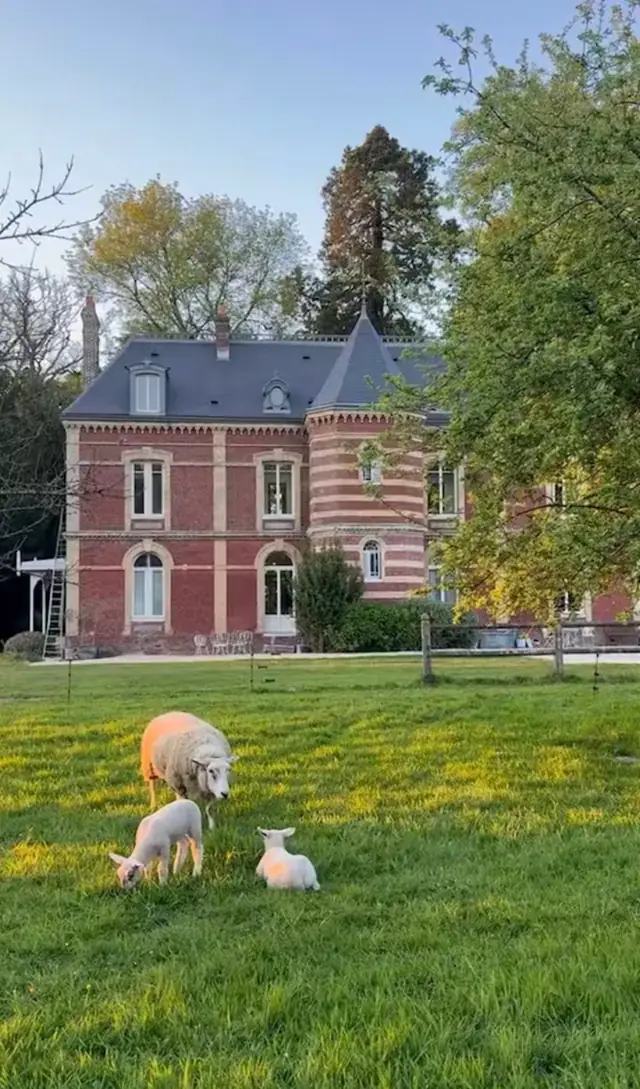
- Enlarge photo 40 of 50
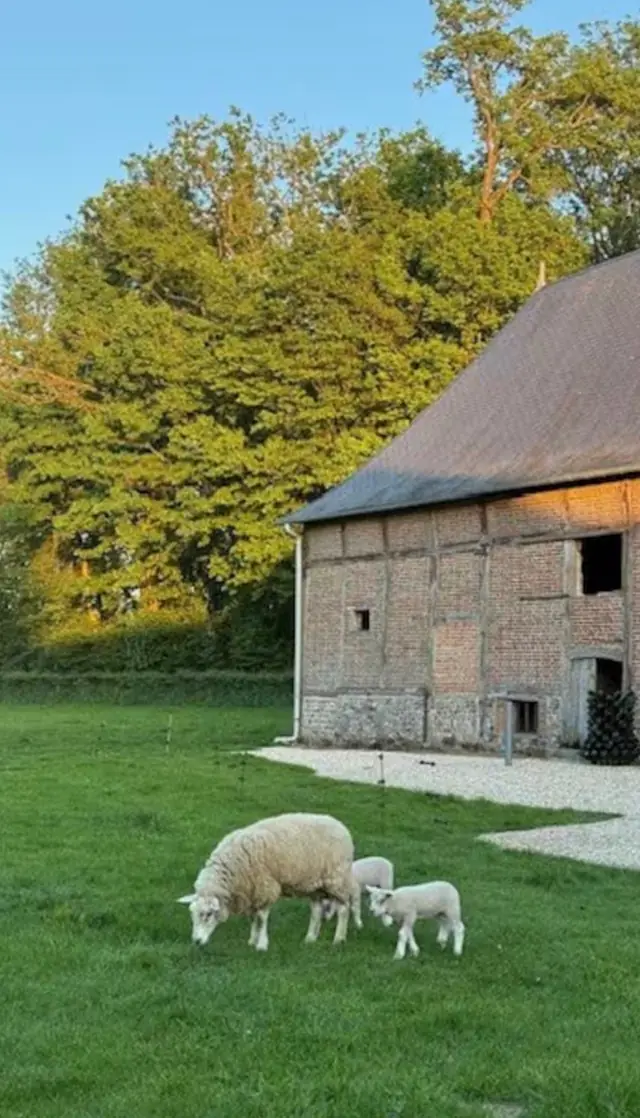
- Enlarge photo 41 of 50
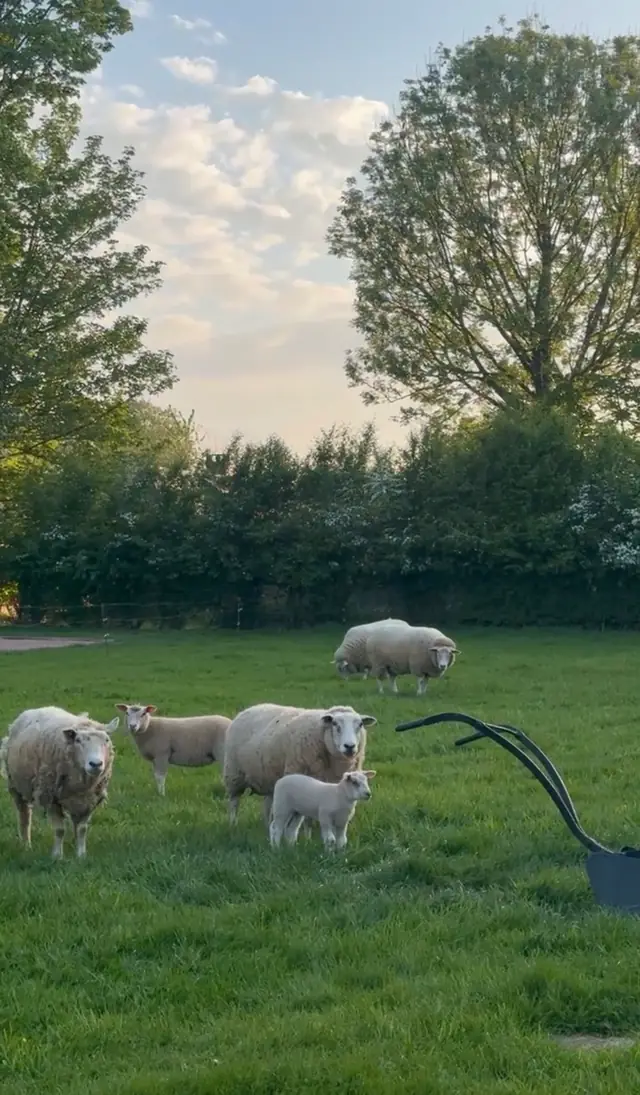
- Enlarge photo 42 of 50
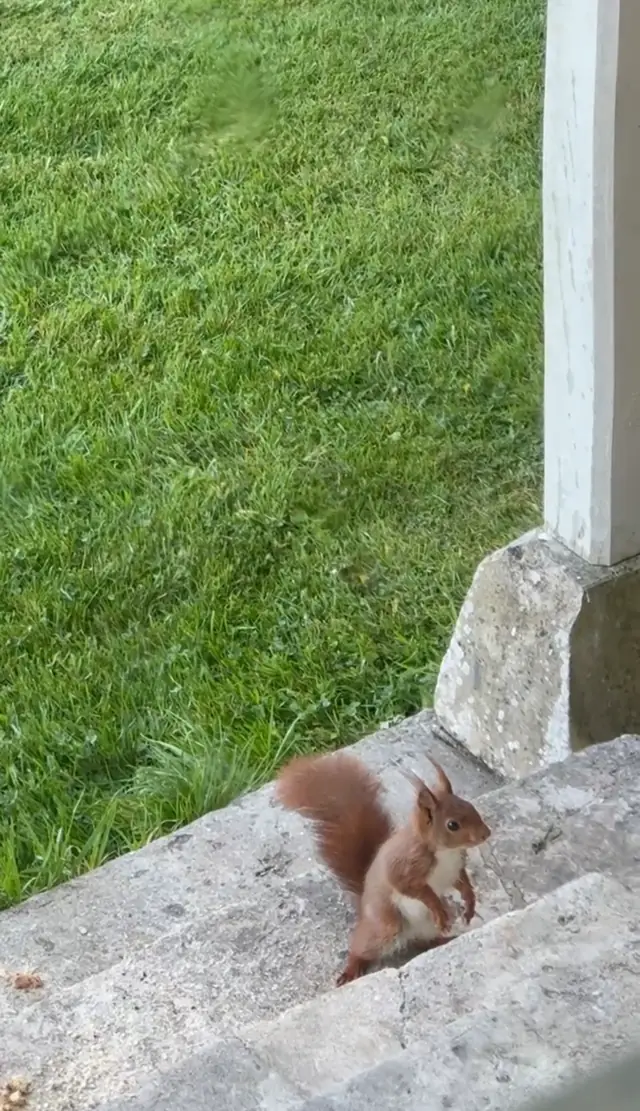
- Enlarge photo 43 of 50
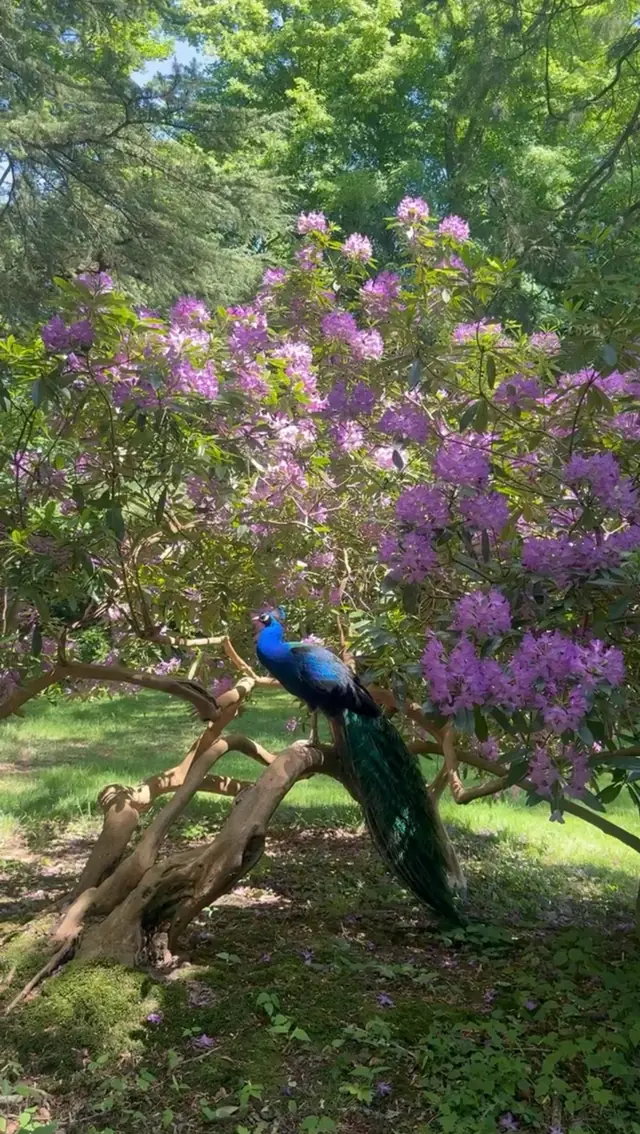
- Enlarge photo 44 of 50
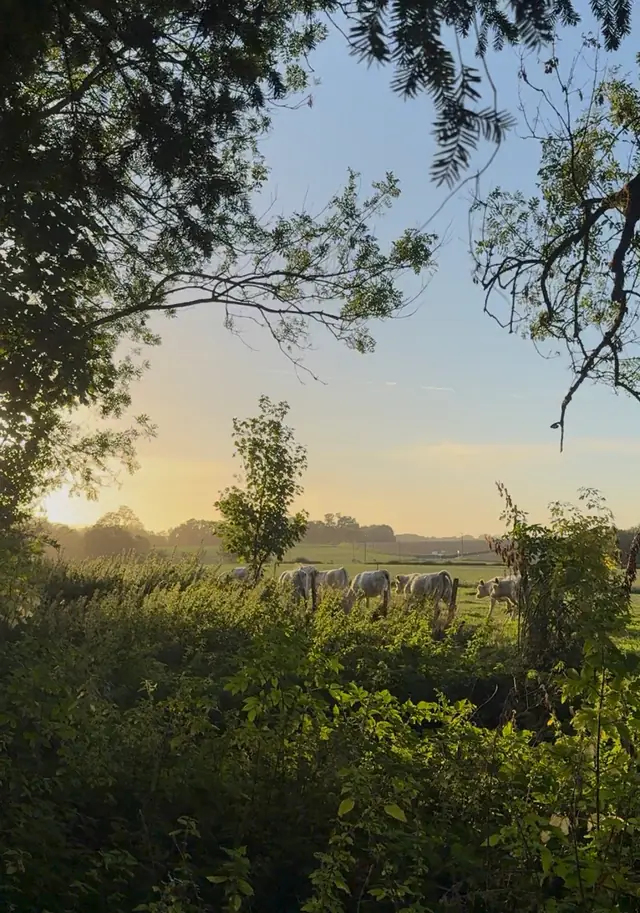
- Enlarge photo 45 of 50
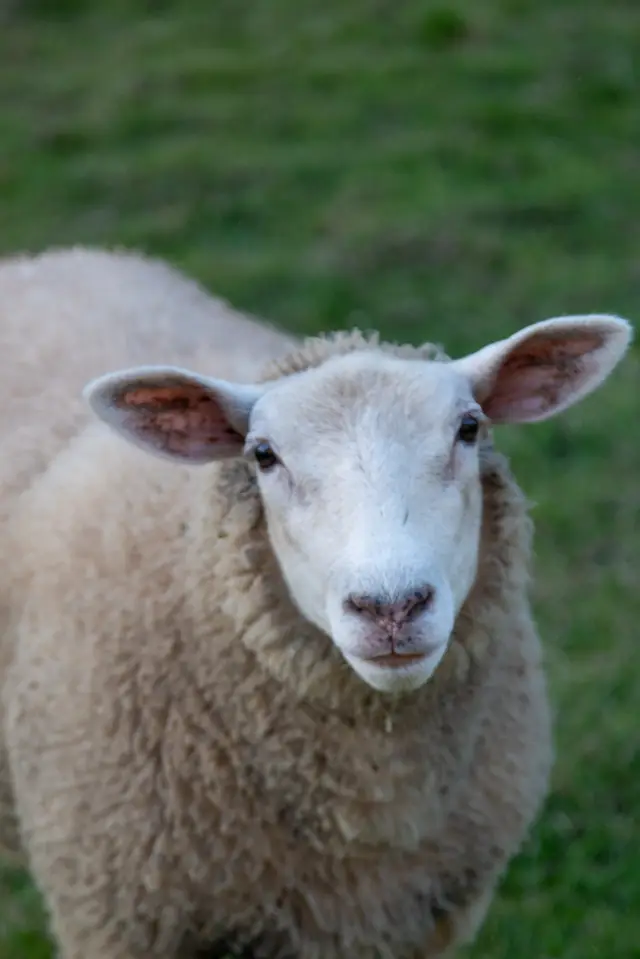
- Enlarge photo 46 of 50
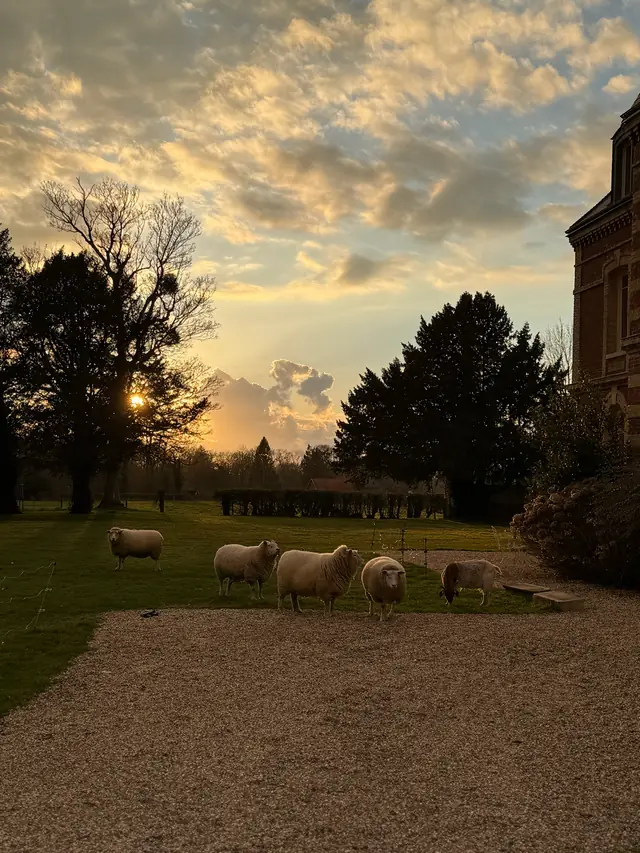
- Enlarge photo 47 of 50
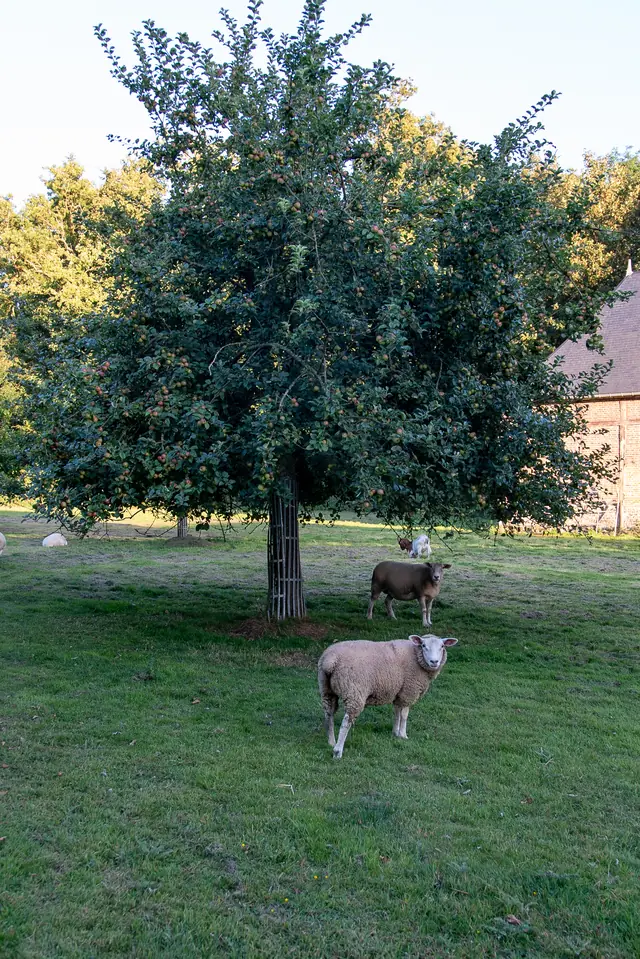
- Enlarge photo 48 of 50
- Enlarge photo 49 of 50
- Enlarge photo 50 of 50
See all photos
- Photo 1: The park
- Photo 2: The manor
- Photo 3: The park
- Photo 4: The park
- Photo 5: The park
- Photo 6: The park
- Photo 7: The park
- Photo 8: The facade
- Photo 9: The park
- Photo 10: The park
- Photo 11: The west facade
- Photo 12: The north facade
- Photo 13: The park
- Photo 14: The park gate
- Photo 15: The north facade
- Photo 16: The south facade
- Photo 17: The park
- Photo 18: The west facade
- Photo 19: The park
- Photo 20: The park
- Photo 21: The park
- Photo 22: The park
- Photo 23: The park
- Photo 24: The park
- Photo 25: The park
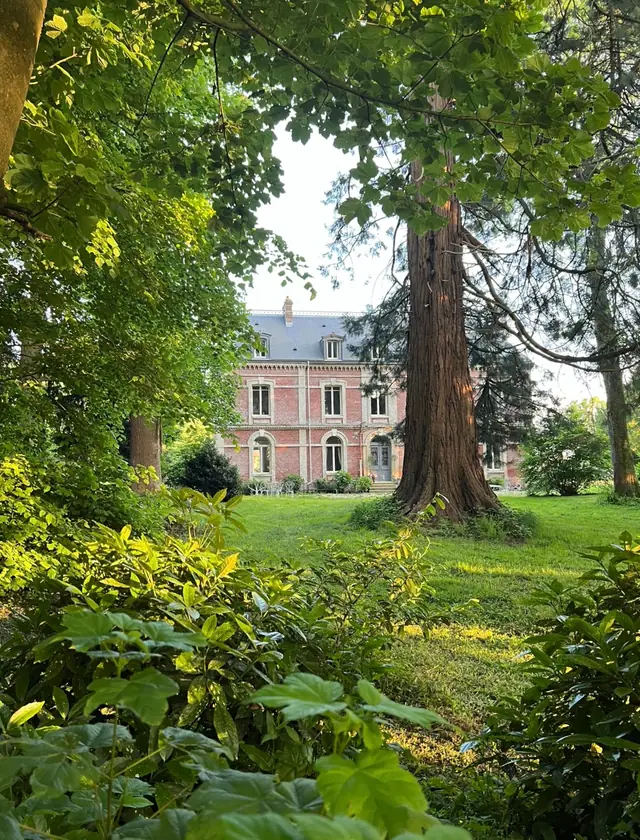
- Photo 26: The south facade
- Photo 27: The orchard and the south facade
- Photo 28: The park rhododendron
- Photo 29: The park
- Photo 30: The west facade
- Photo 31: The south facade and the sheep
- Photo 32: The orchard
- Photo 33: The south facade and the orchard
- Photo 34: Apples in the orchard
- Photo 35: The orchard
- Photo 36: The north terrace
- Photo 37: The south facade at sunset
- Photo 38: A peacock
- Photo 39: The sheep
- Photo 40: The sheep
- Photo 41: The sheep
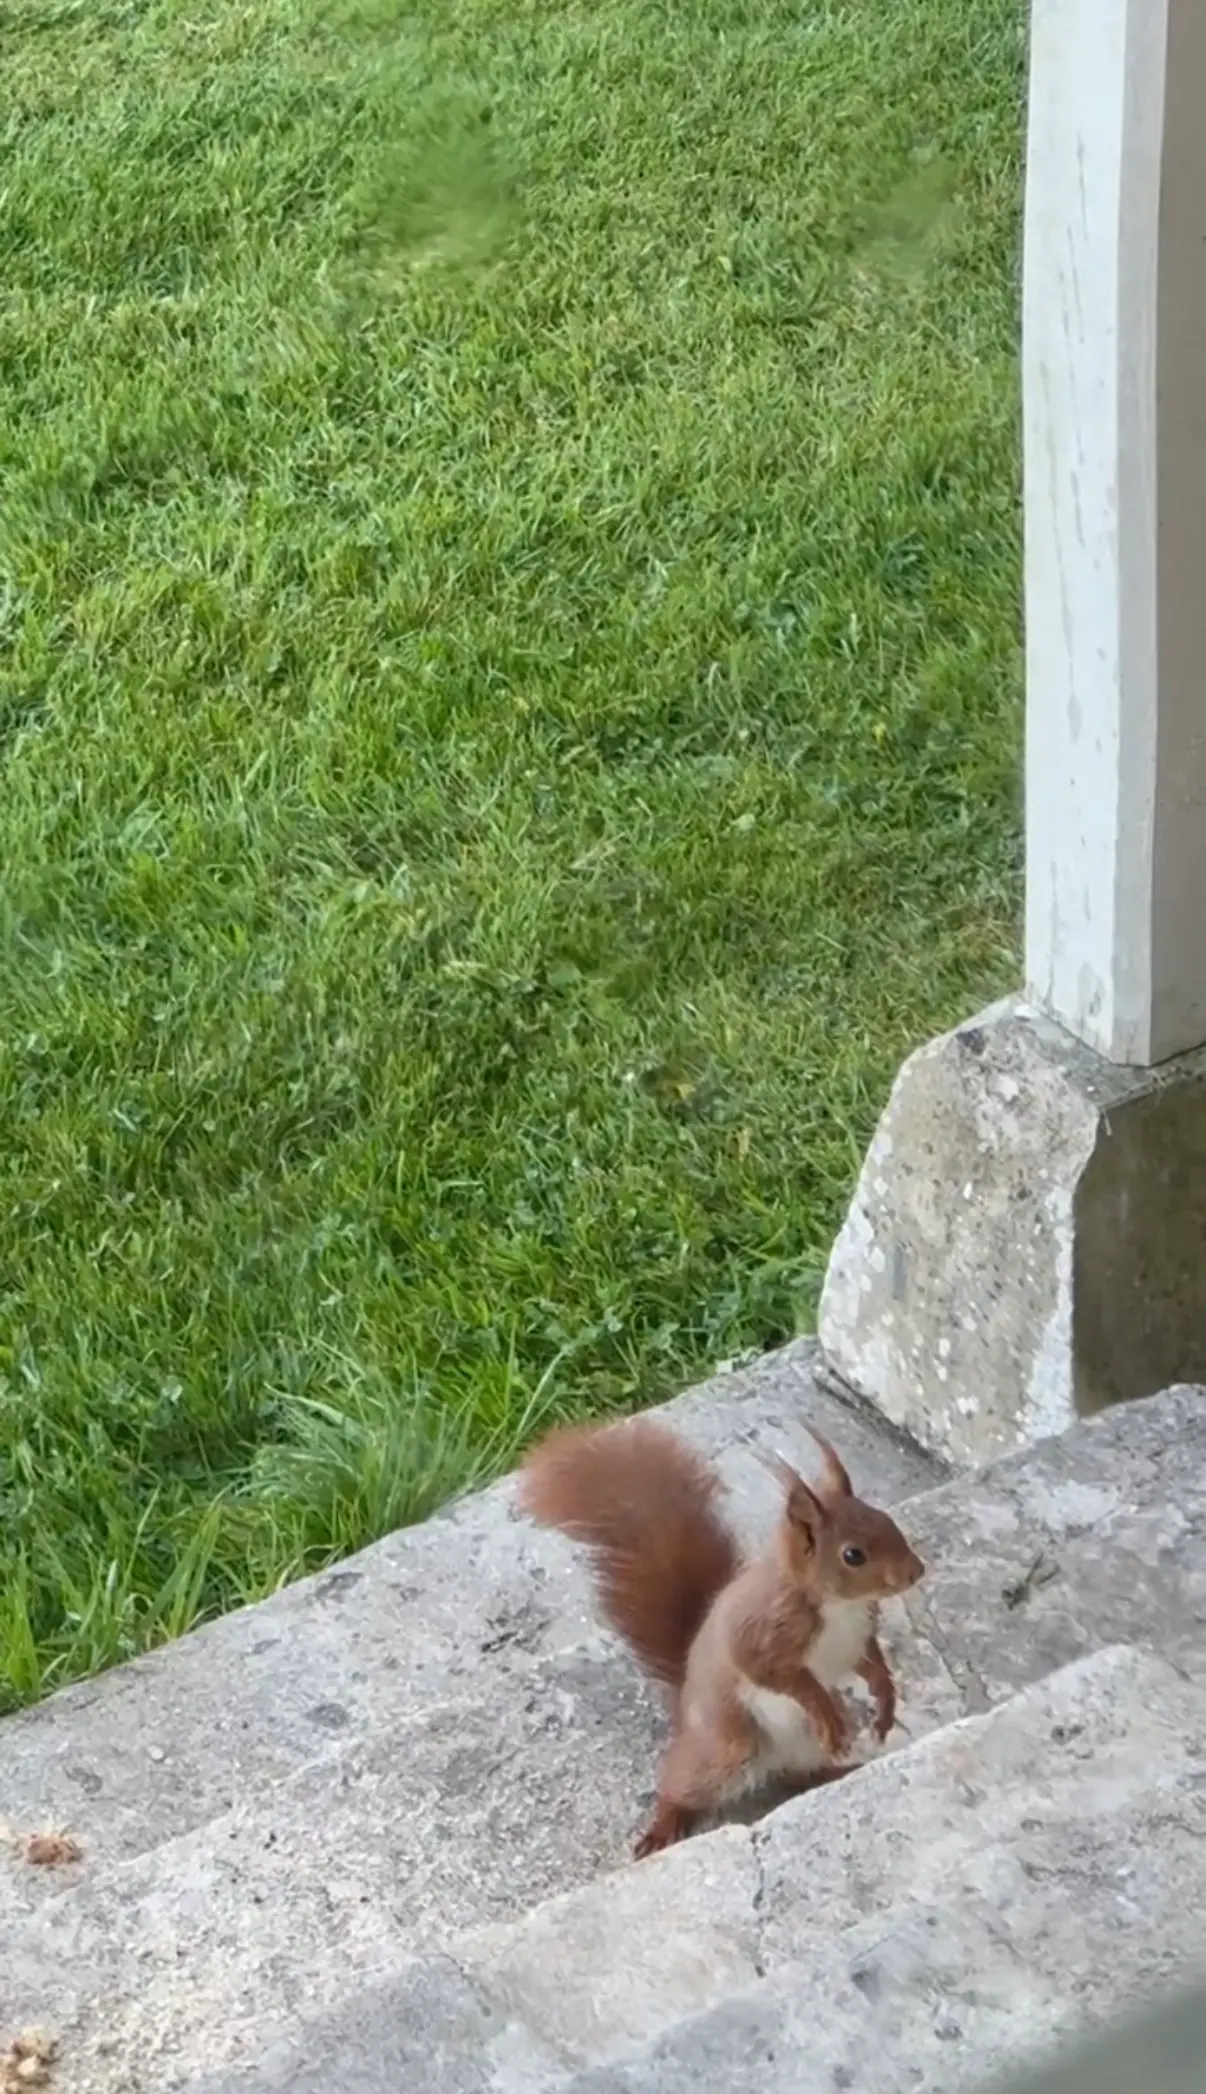
- Photo 42: A squirrel
- Photo 43: A peacock
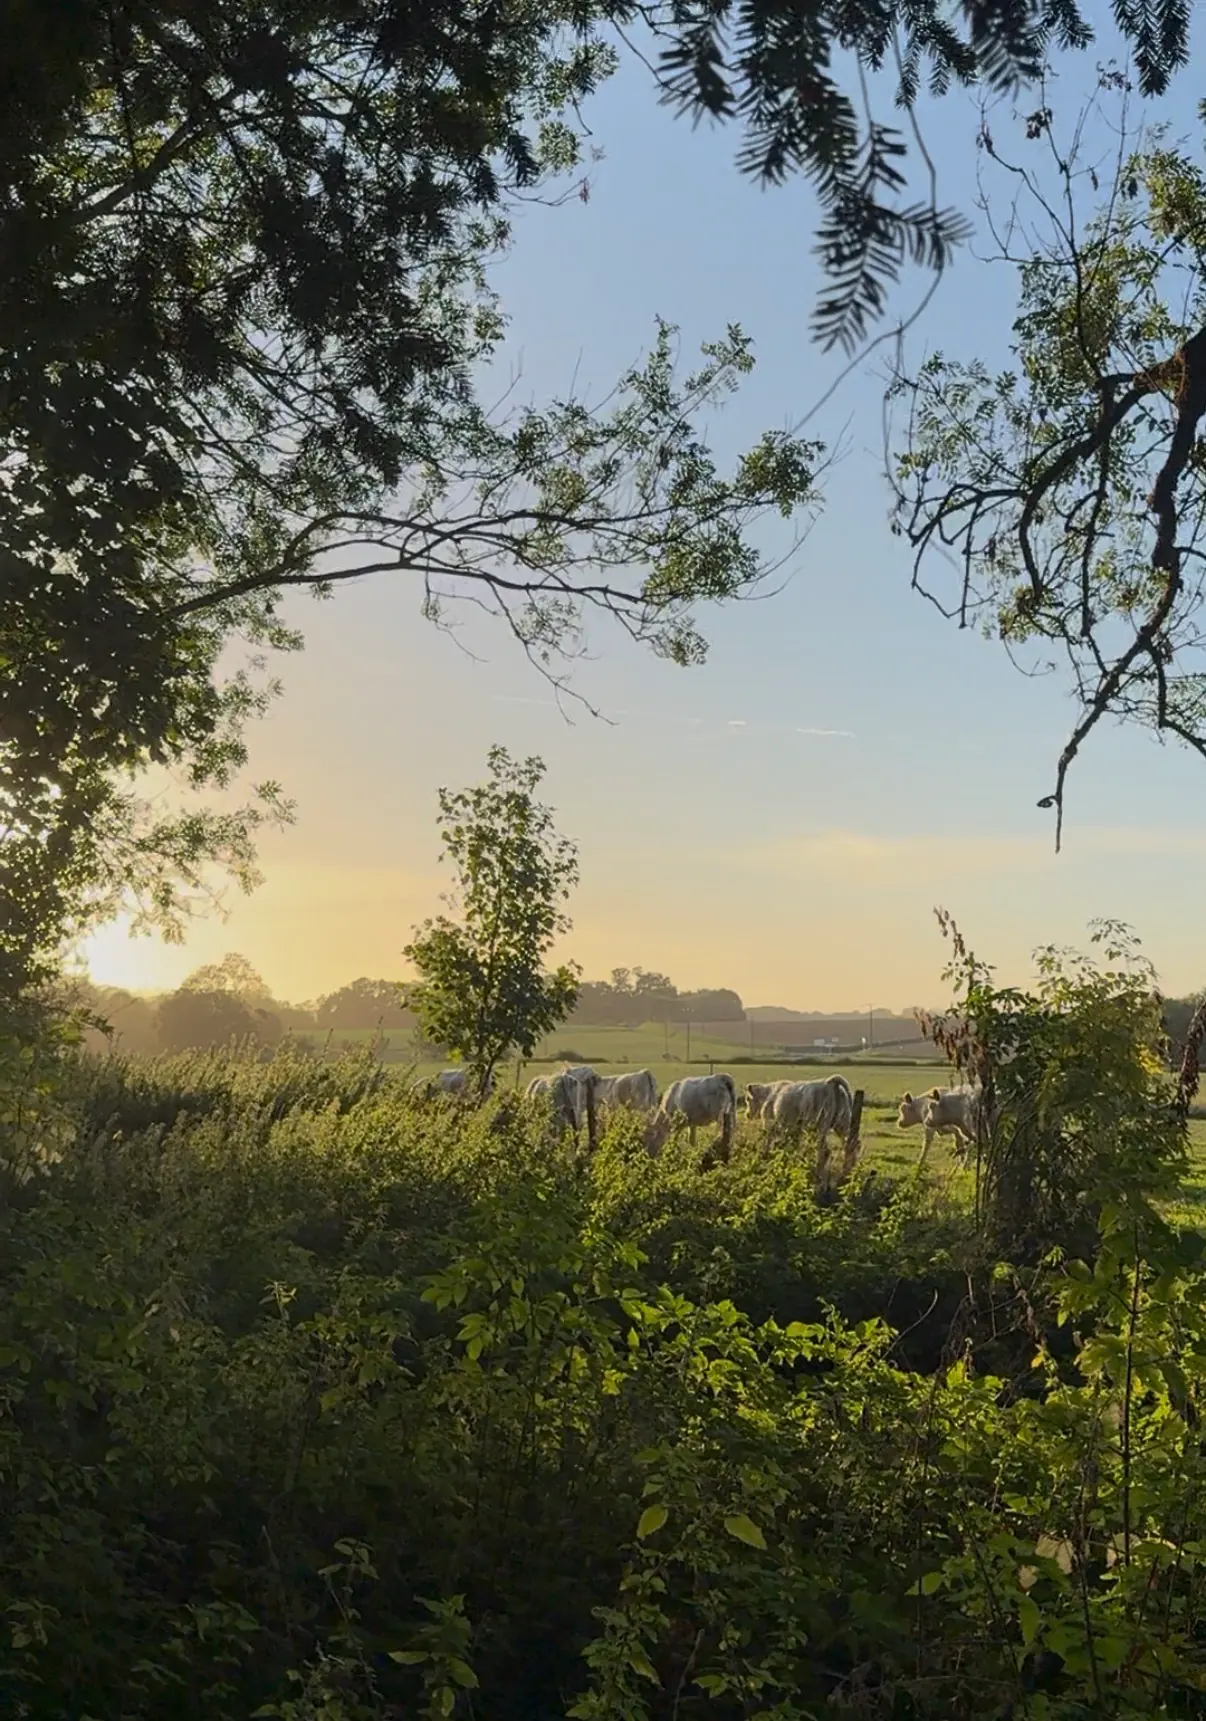
- Photo 44: Cows
- Photo 45: A sheep
- Photo 46: The sheep
- Photo 47: The sheep
- Photo 48: The sheep
- Photo 49: The peacocks
- Photo 50: The sheep
The whole manor can also be rented: view the whole house.
Getting here, breakfast and tourist tax: see our practical information page.